Silver award winner SPARK, invited to launch of aPSda awards 2025 at find design fair ASIA 2024
SPARK’S ASSOCIATE DIRECTOR, JESSICA LEONG, WAS INVITED TO SPEAK ABOUT GRID, THE SILVER WINNER IN THE RETAIL CATEGORY AT THE apsda AWARDS 2023, organised by the Asia-pacific space designers association (APSDA), WHERE She shared insights, experiences, and the creative journey that contributed to the SUCCESS OF THE TRANSFORMATION OF THIS PROJECT.
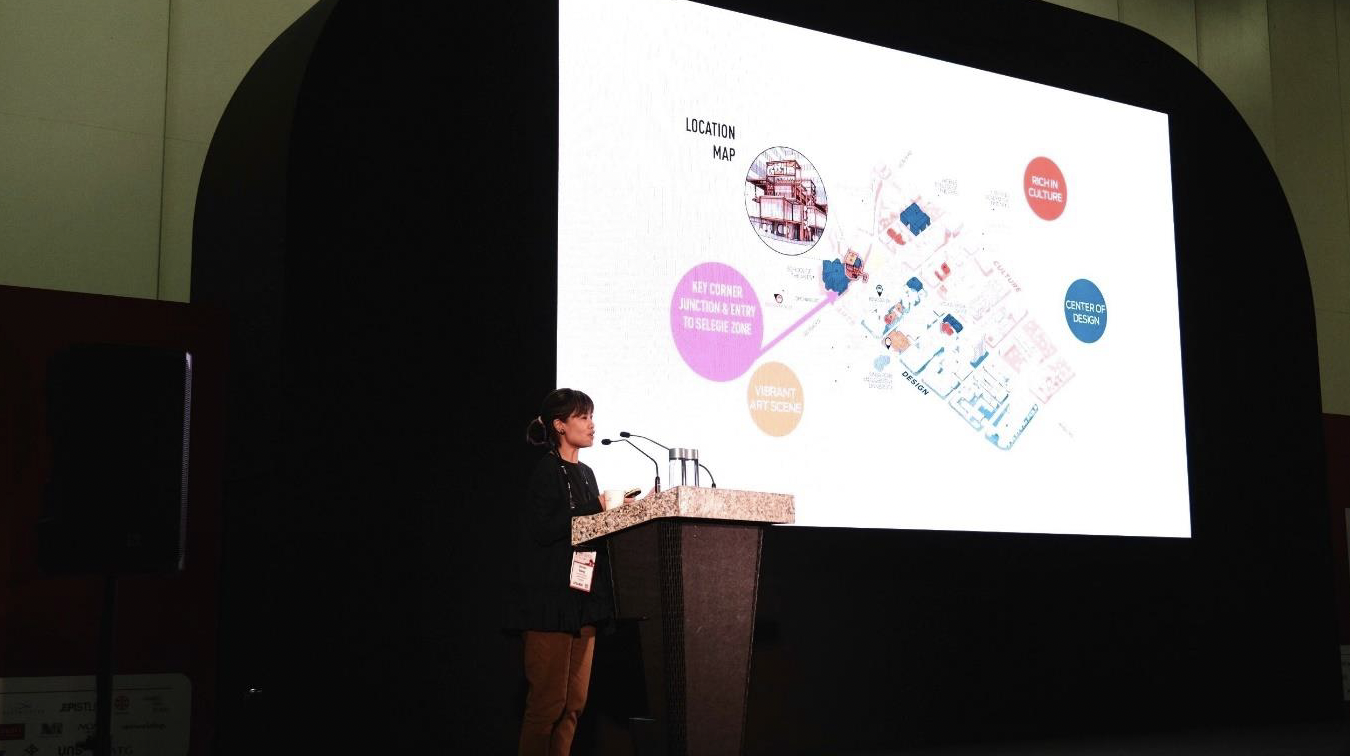
IMAGE SOURCE: ASIA DESIGNERS DIRECTORy
kEY TAKEAWAYS ABOUT GRID:
Context & Project Vision
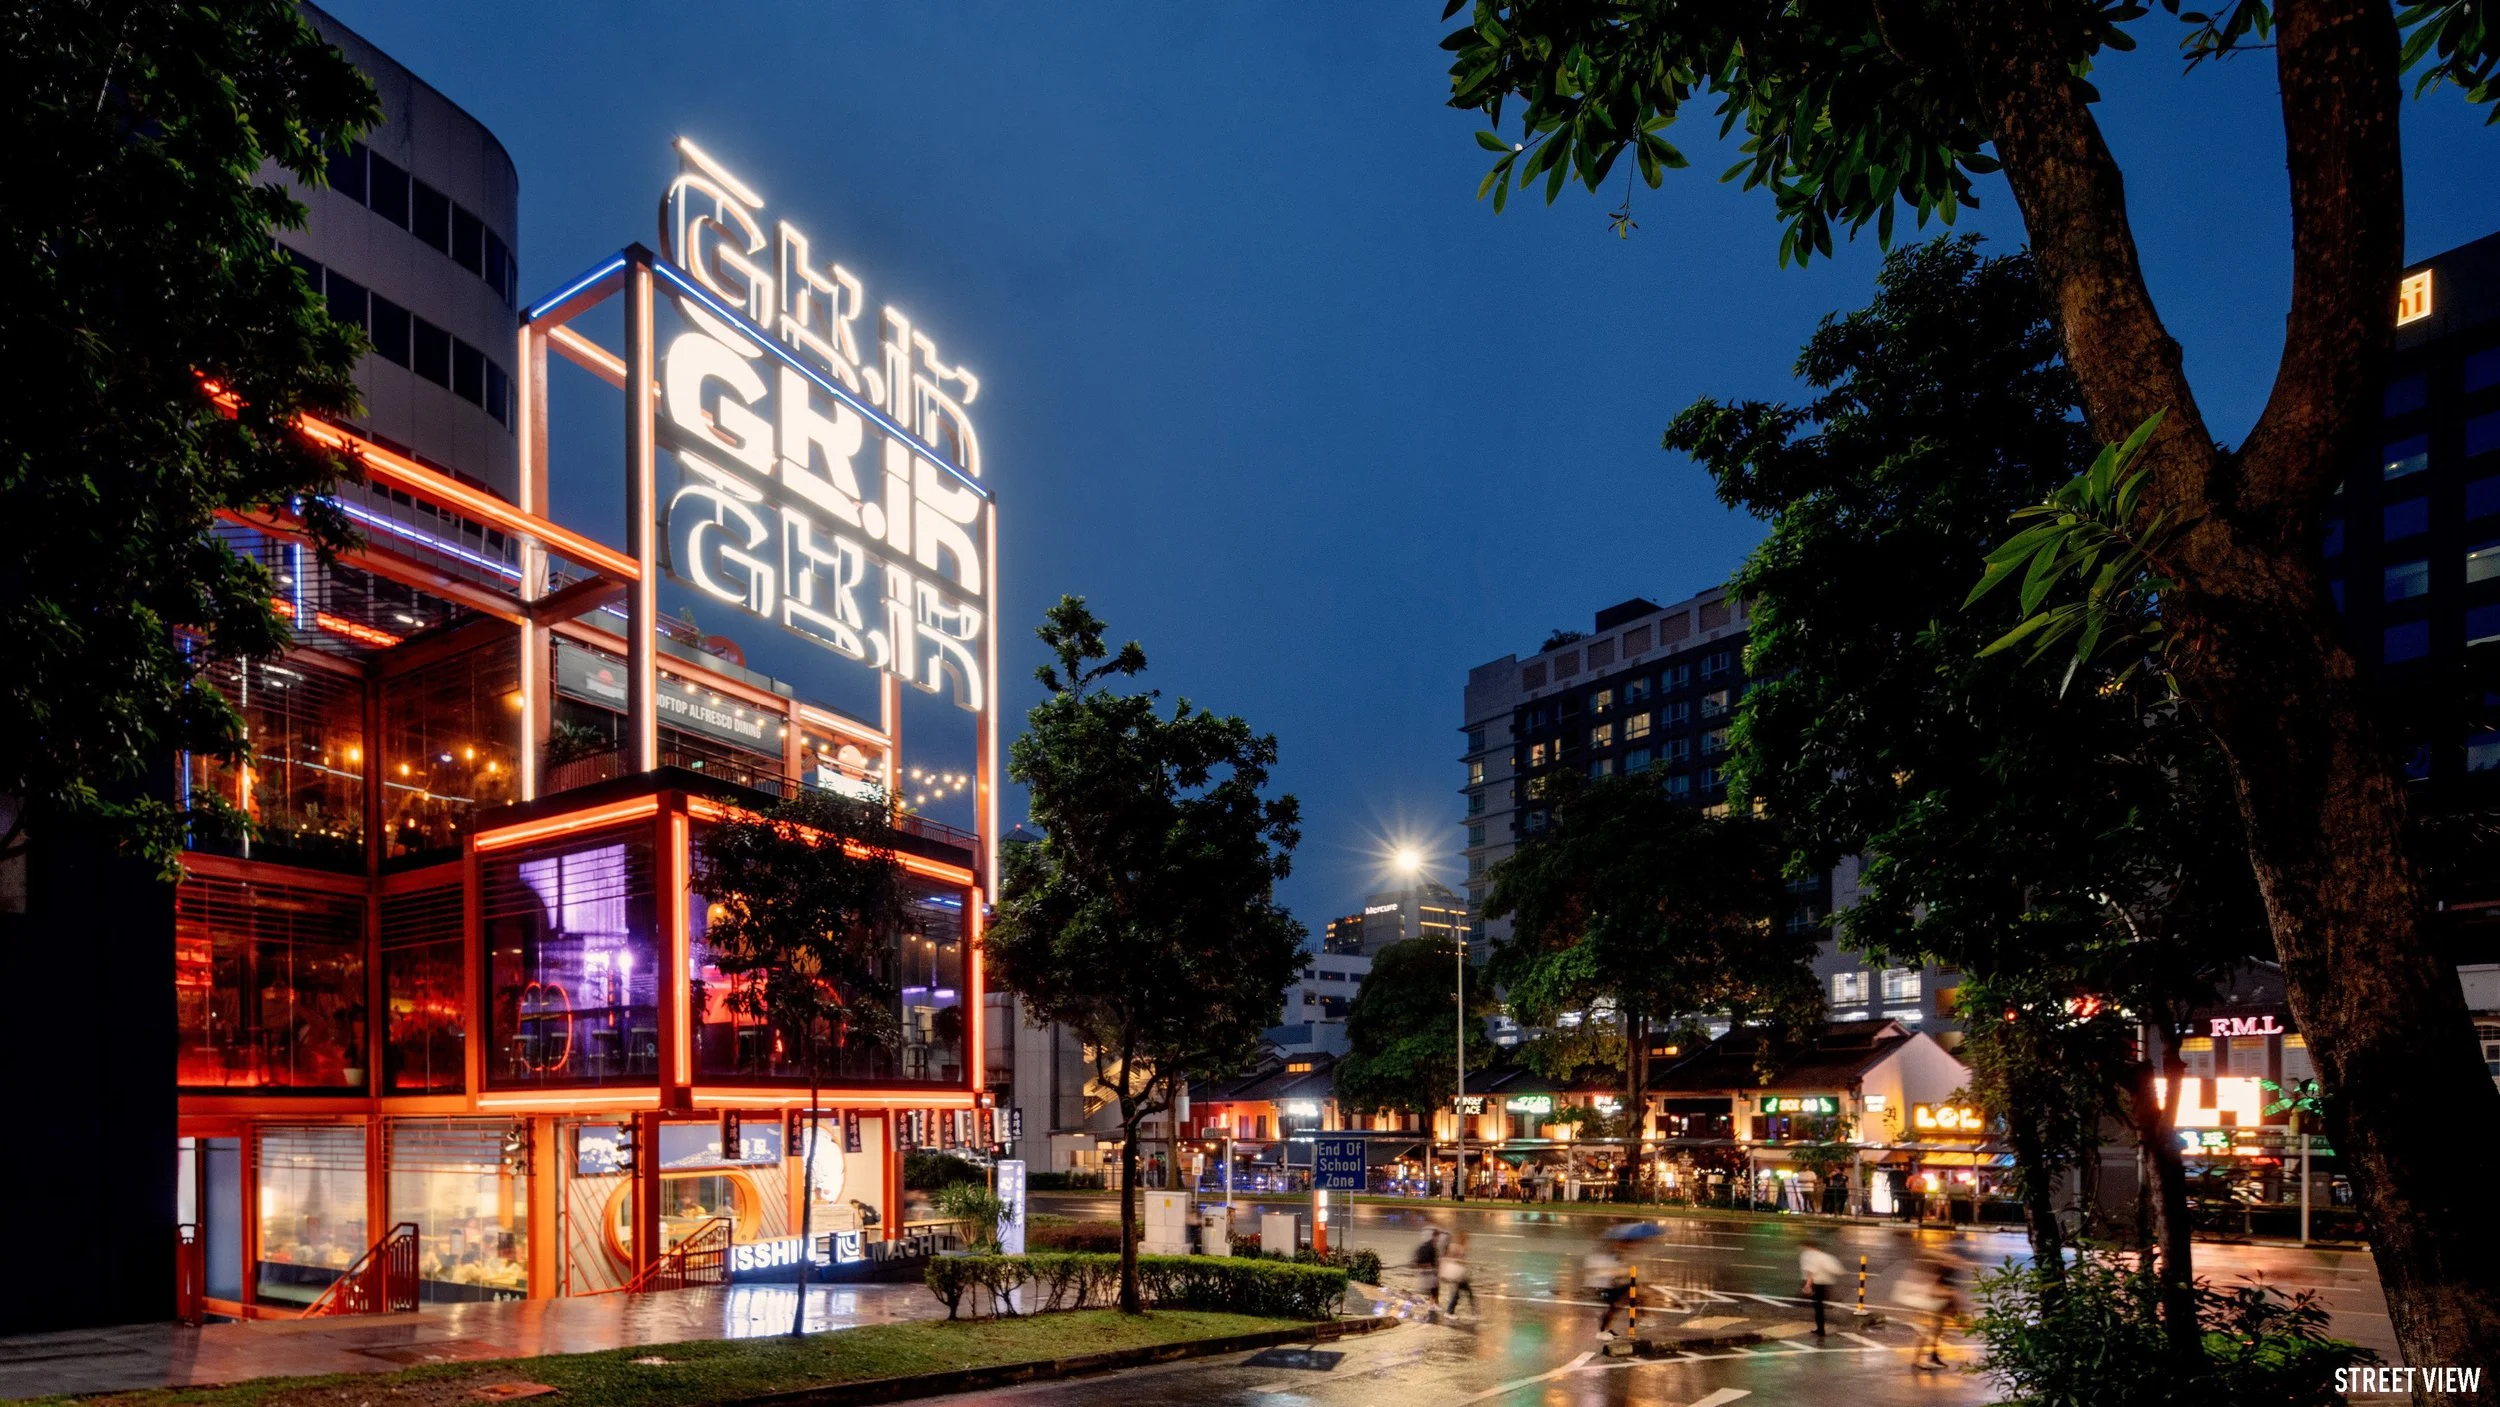
Urban Gateway & Cultural Anchor: Located at the prominent street junction threshold into Selegie Road, GRiD sits at the core of the Bras Basah cultural precinct—anchored by art institutions, museums, creative colleges, and neighbouring the School of the Arts (SOTA).
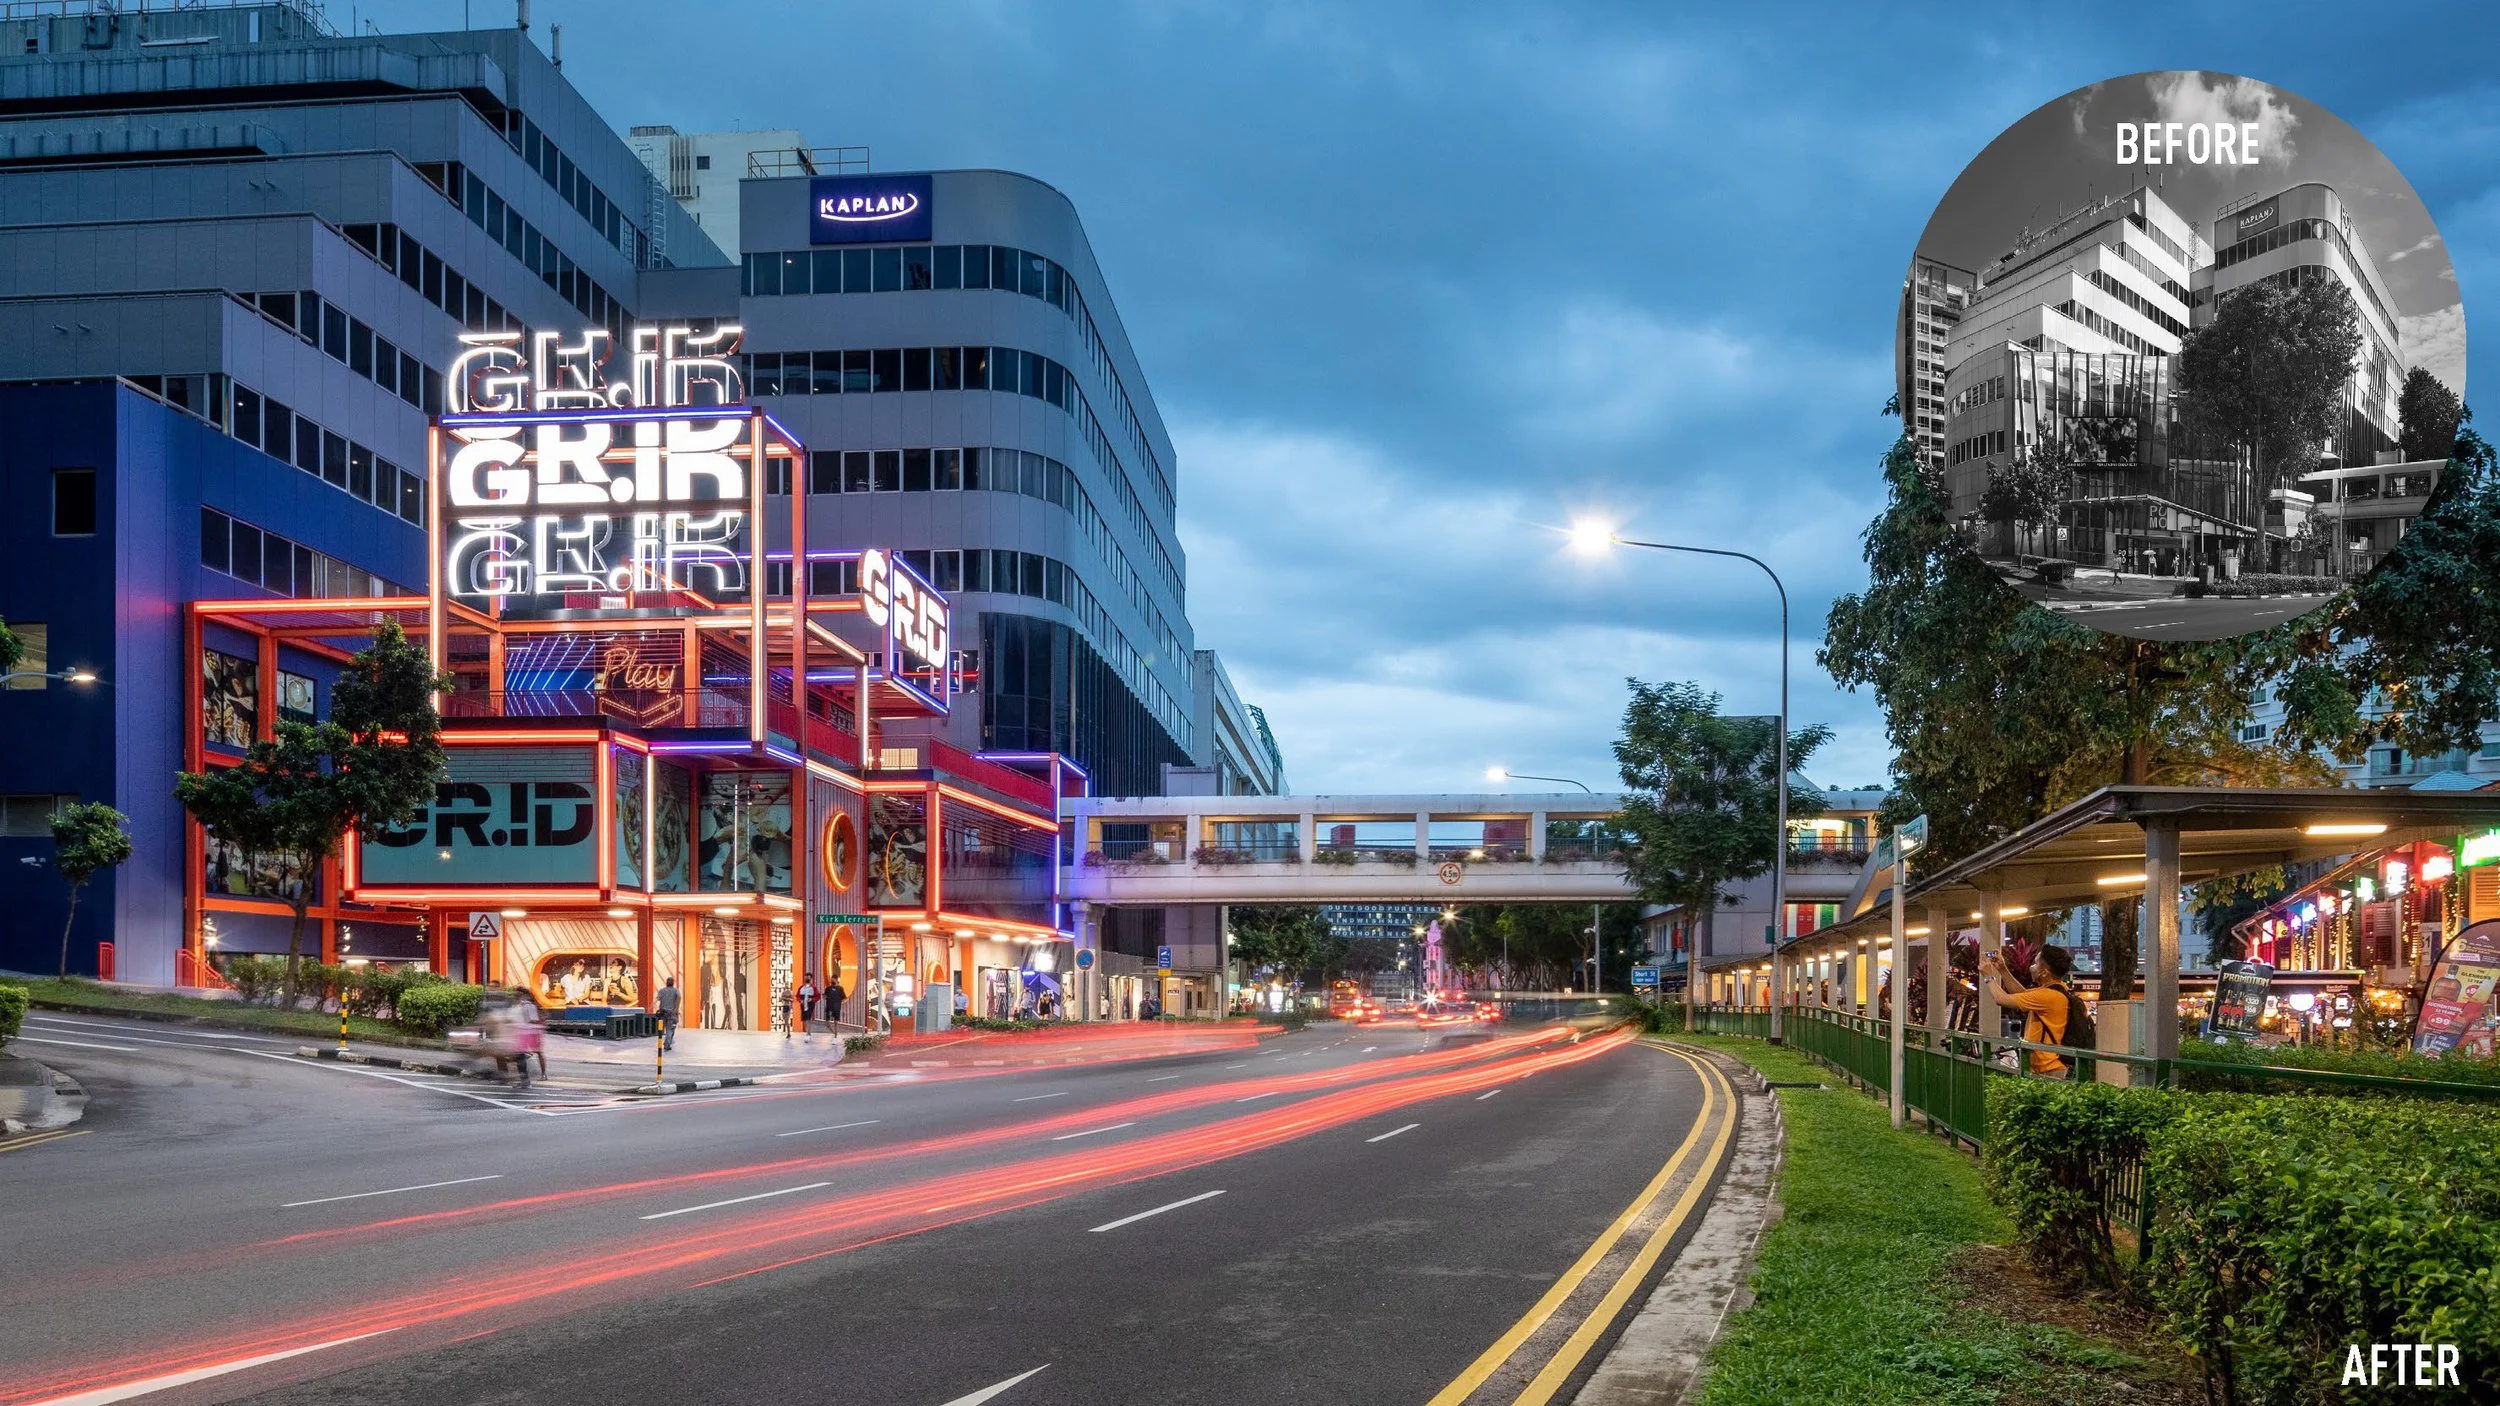
Sustainable Regeneration: Reimagining the former POMO building into GRiD prioritised adaptive reuse over wholesale demolition, breathing fresh vitality into the aging structure while staying contextually aligned with the local creative arts community.
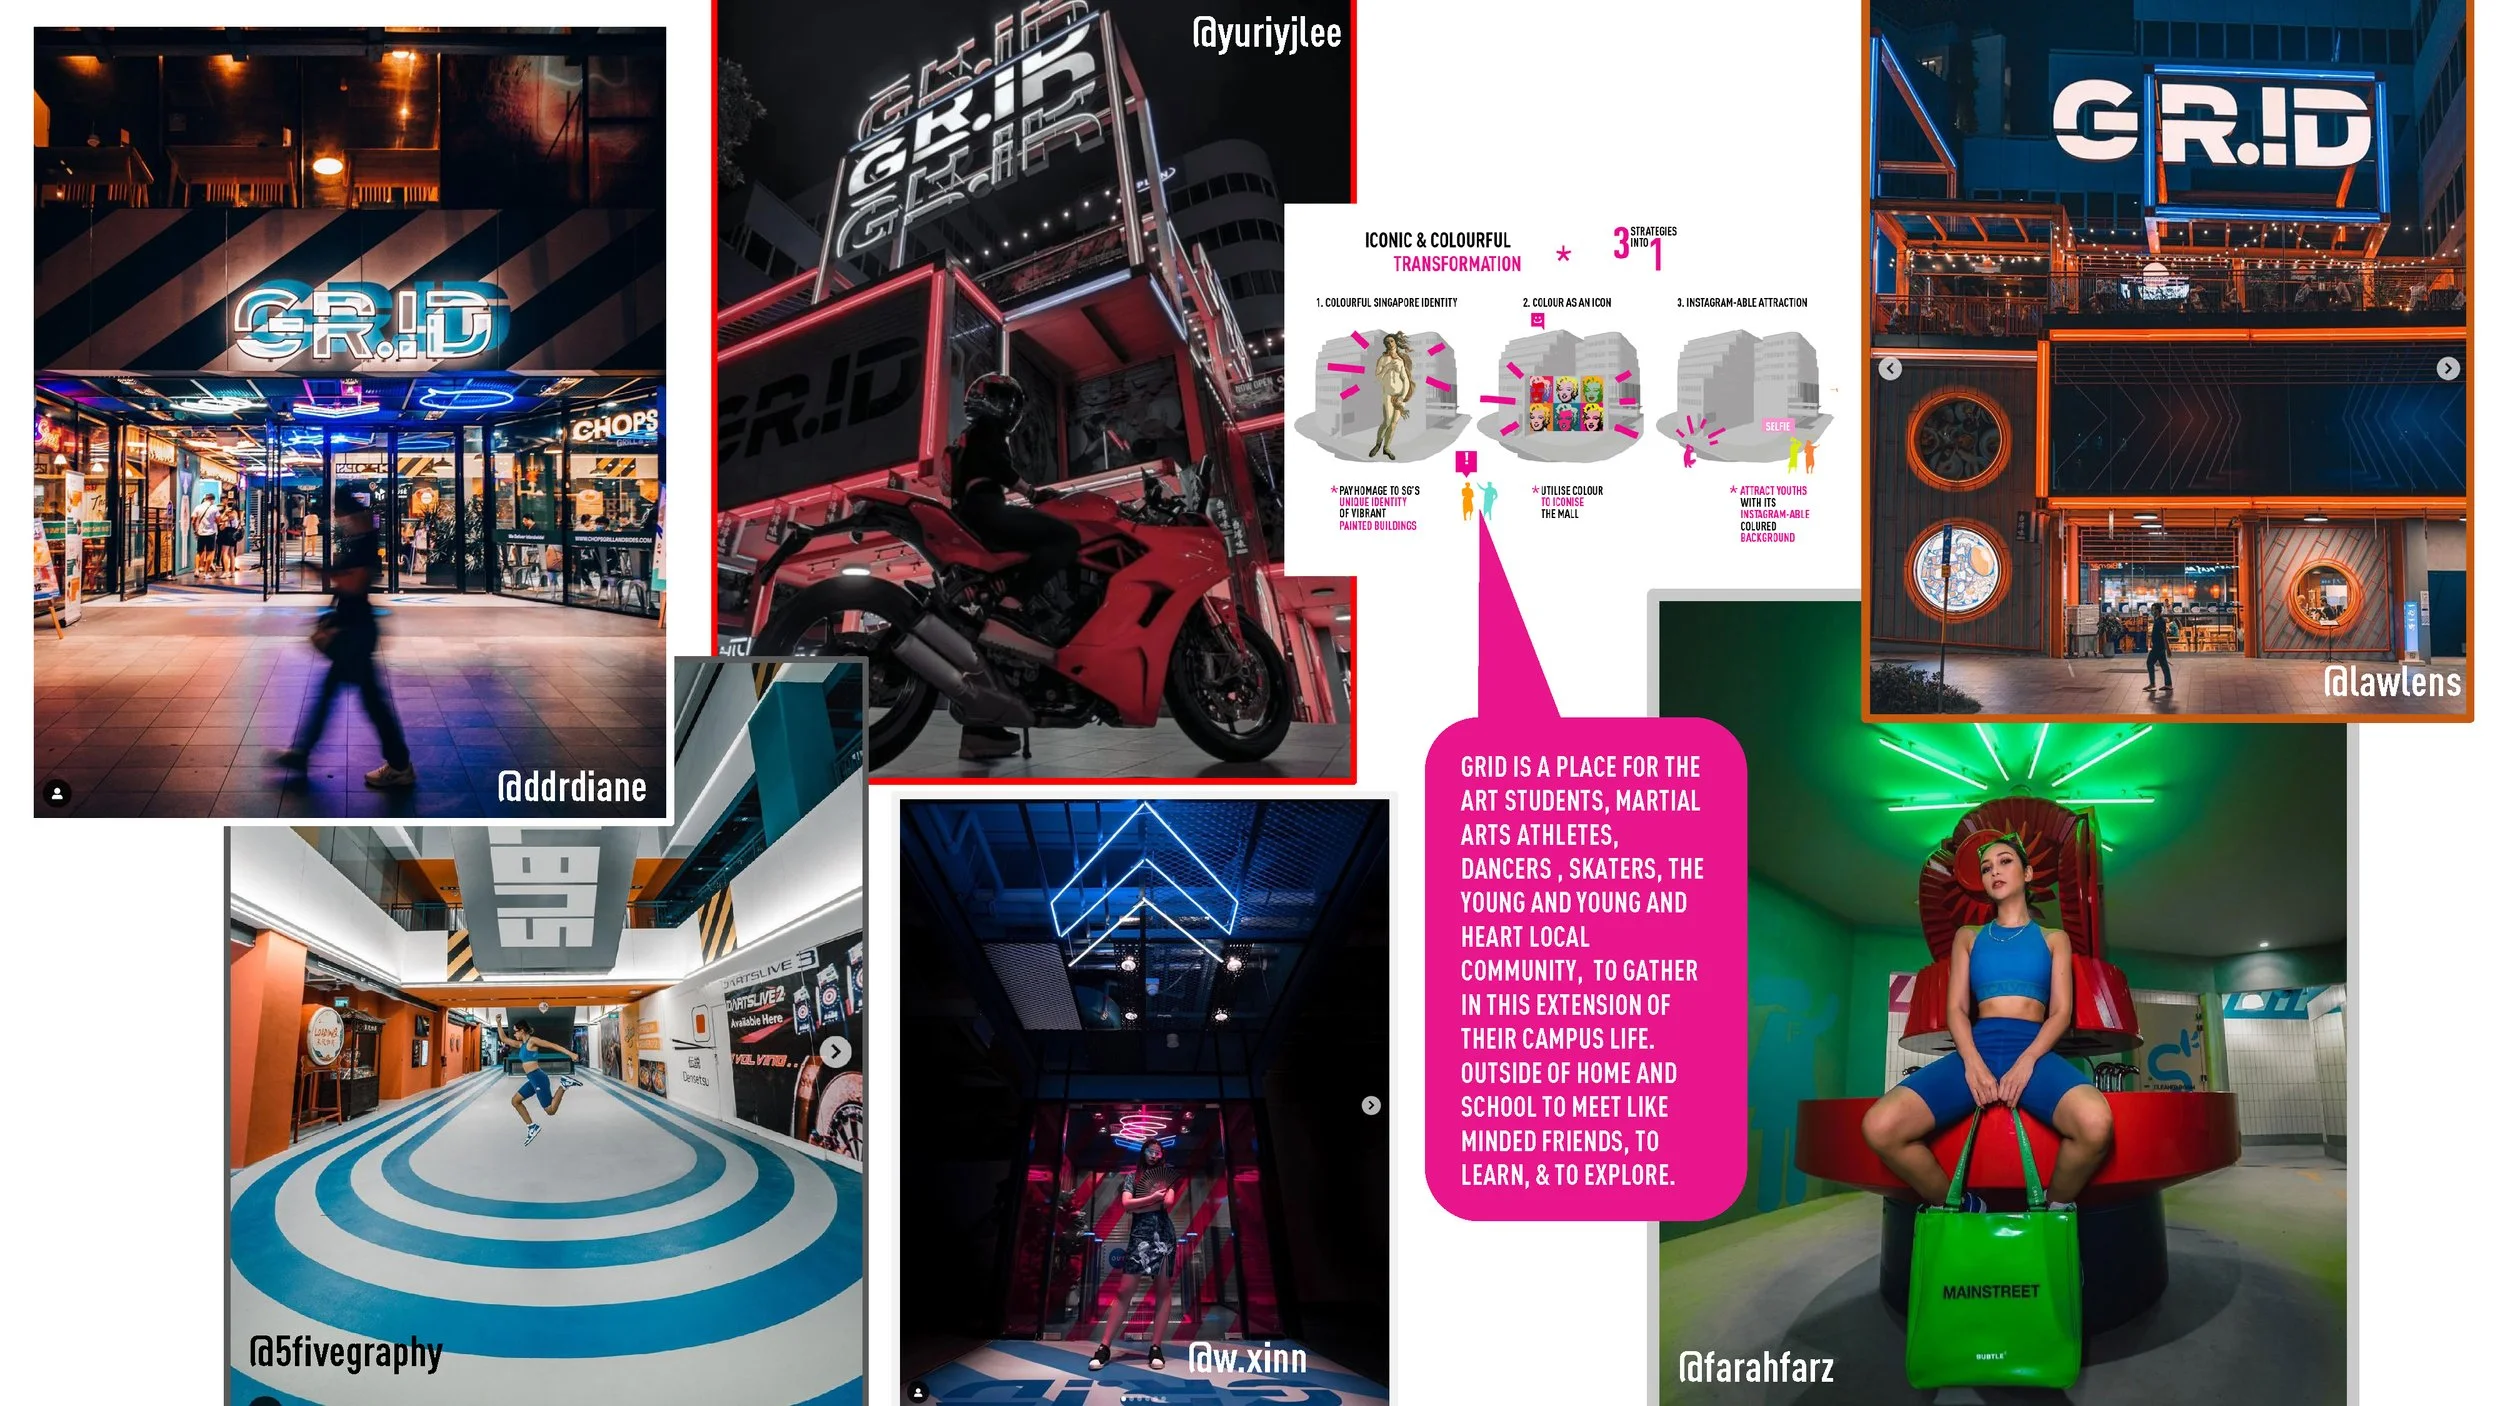
Youth-Centric Repositioning: Designed specifically for youth and the young-at-heart, offering a vibrant communal destination that functions as a natural extension of campus life beyond home and school.
Strategic Interventions & Spatial Optimization
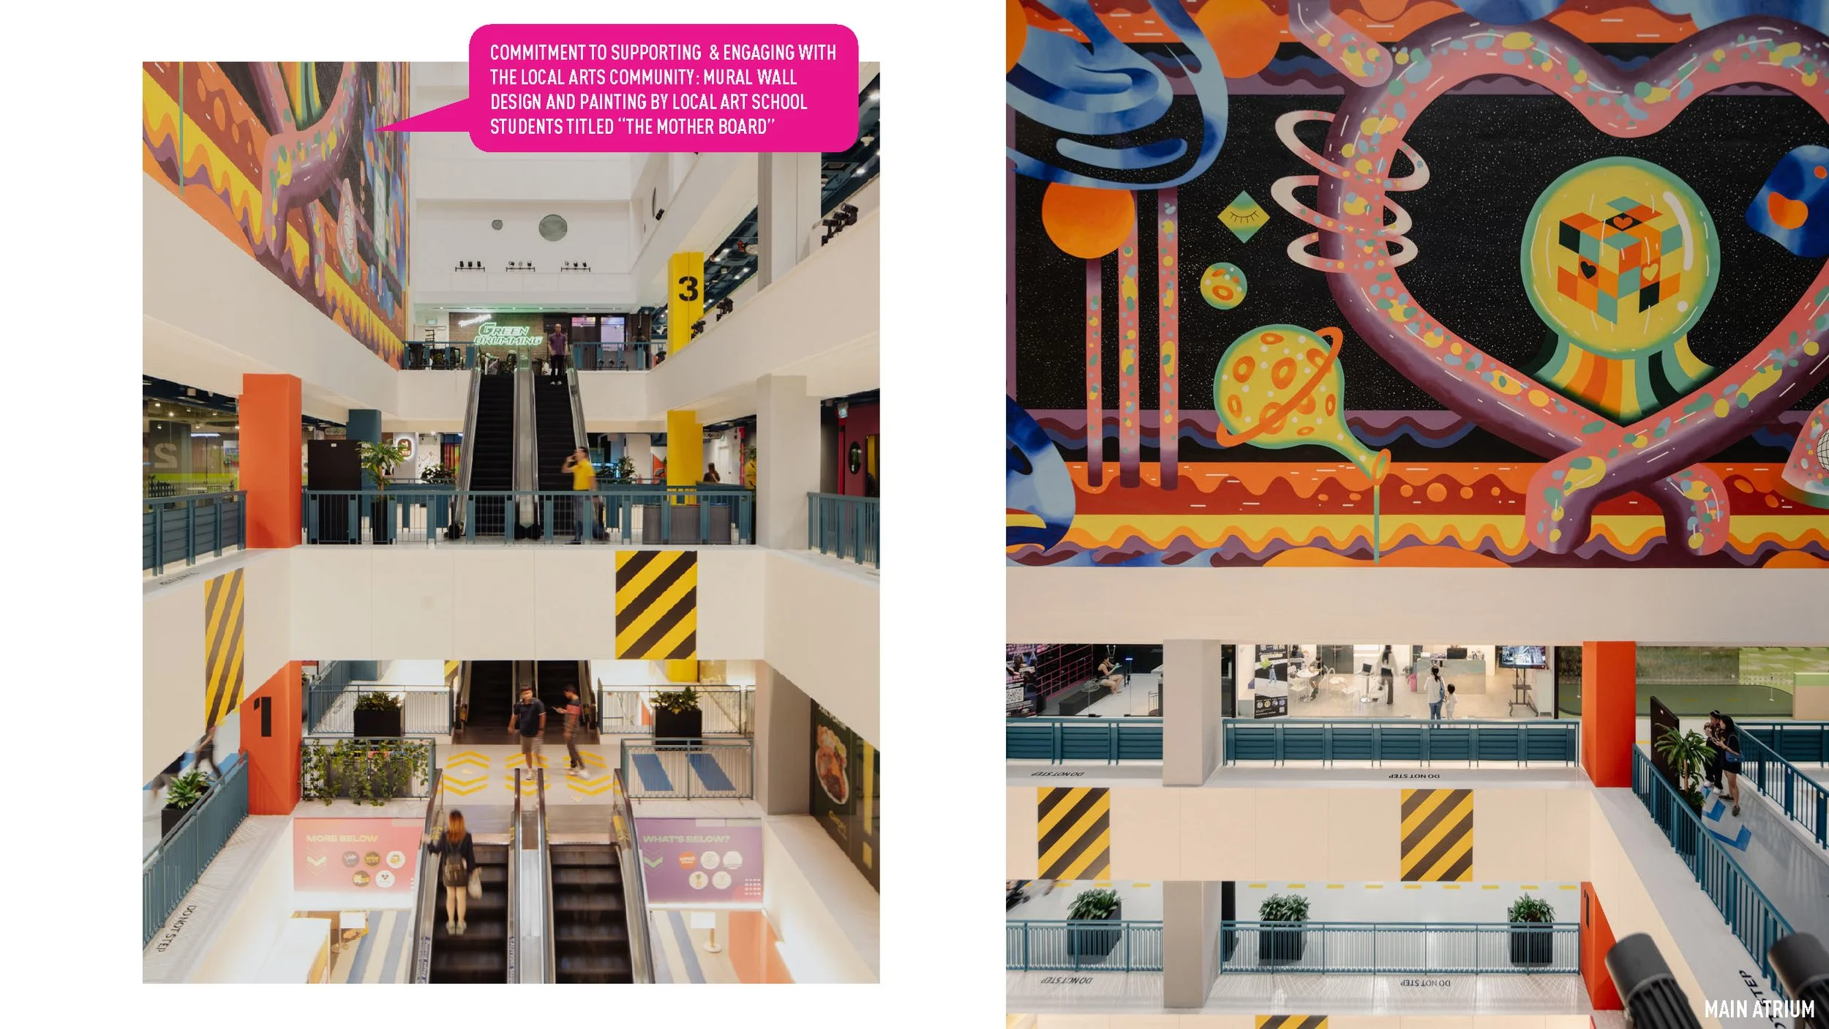
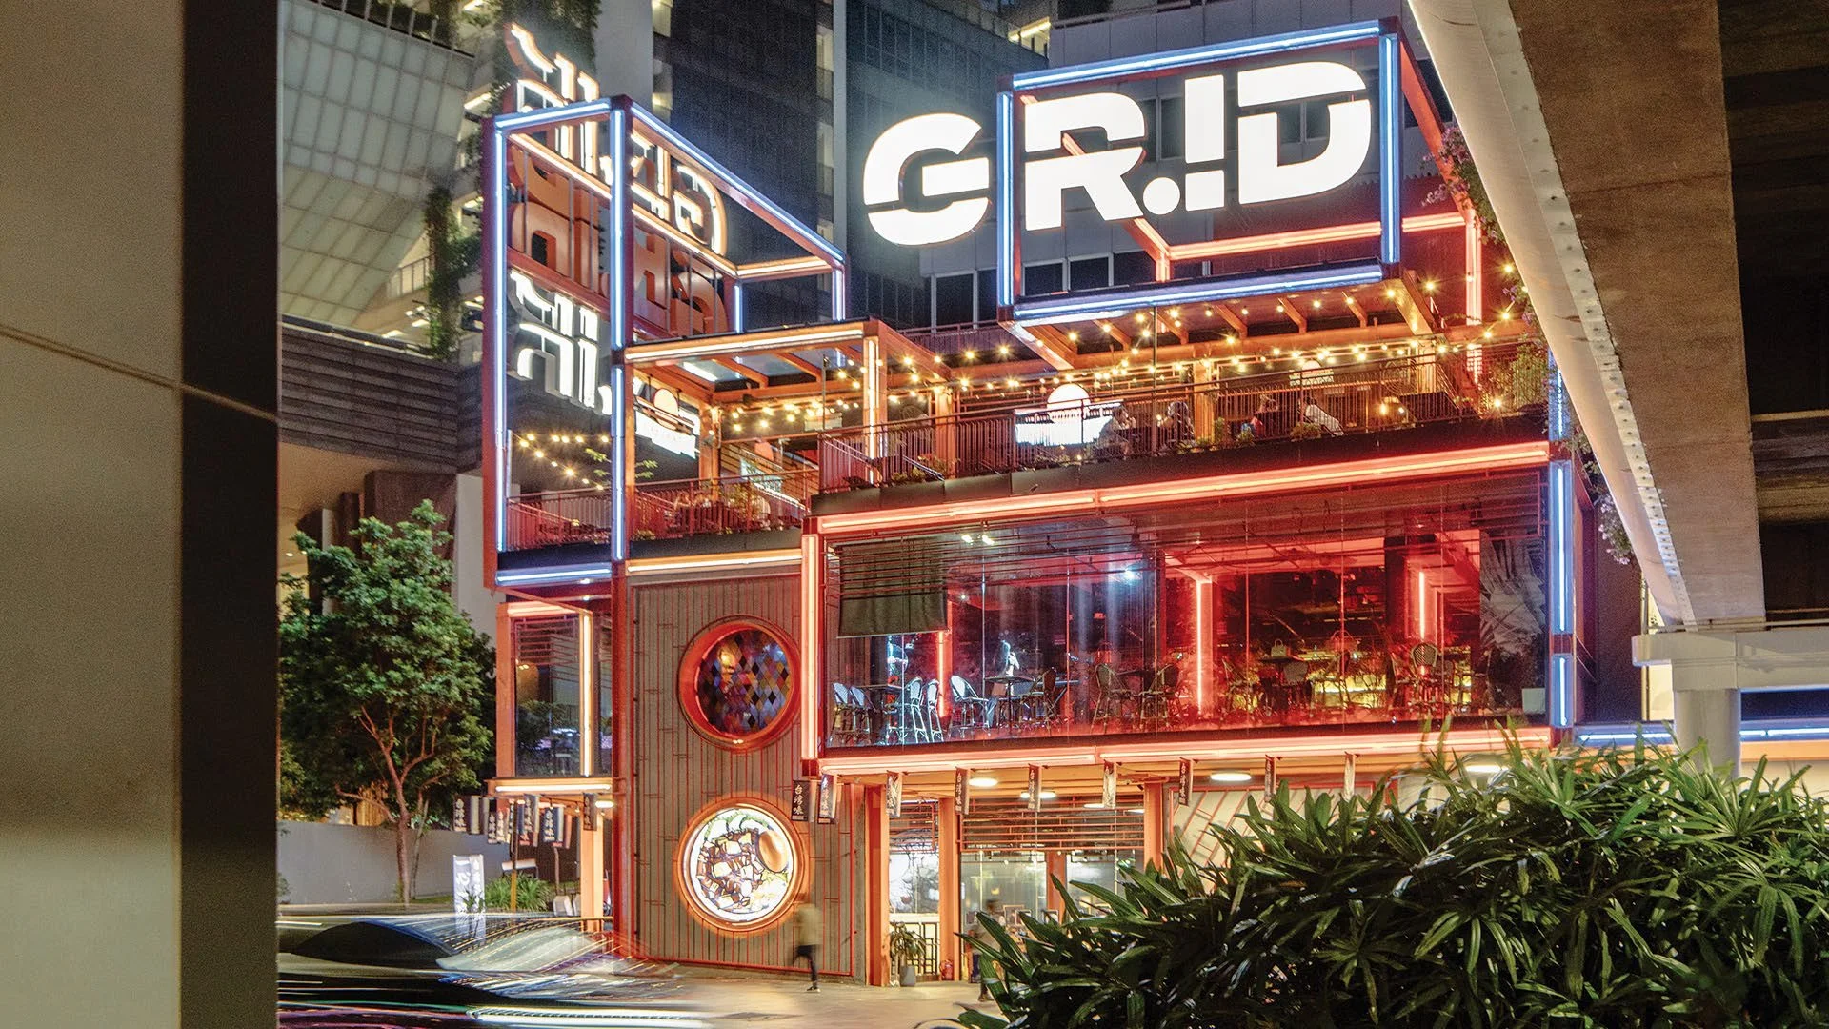
Iconic Visual & Urban Identity: Introduced a distinctive colour scheme, bold facade signage, and expressive graphics that visually connect with the vibrant youth-oriented cafes, bars, and shophouses opposite, defining a memorable civic gateway into Selegie Road.
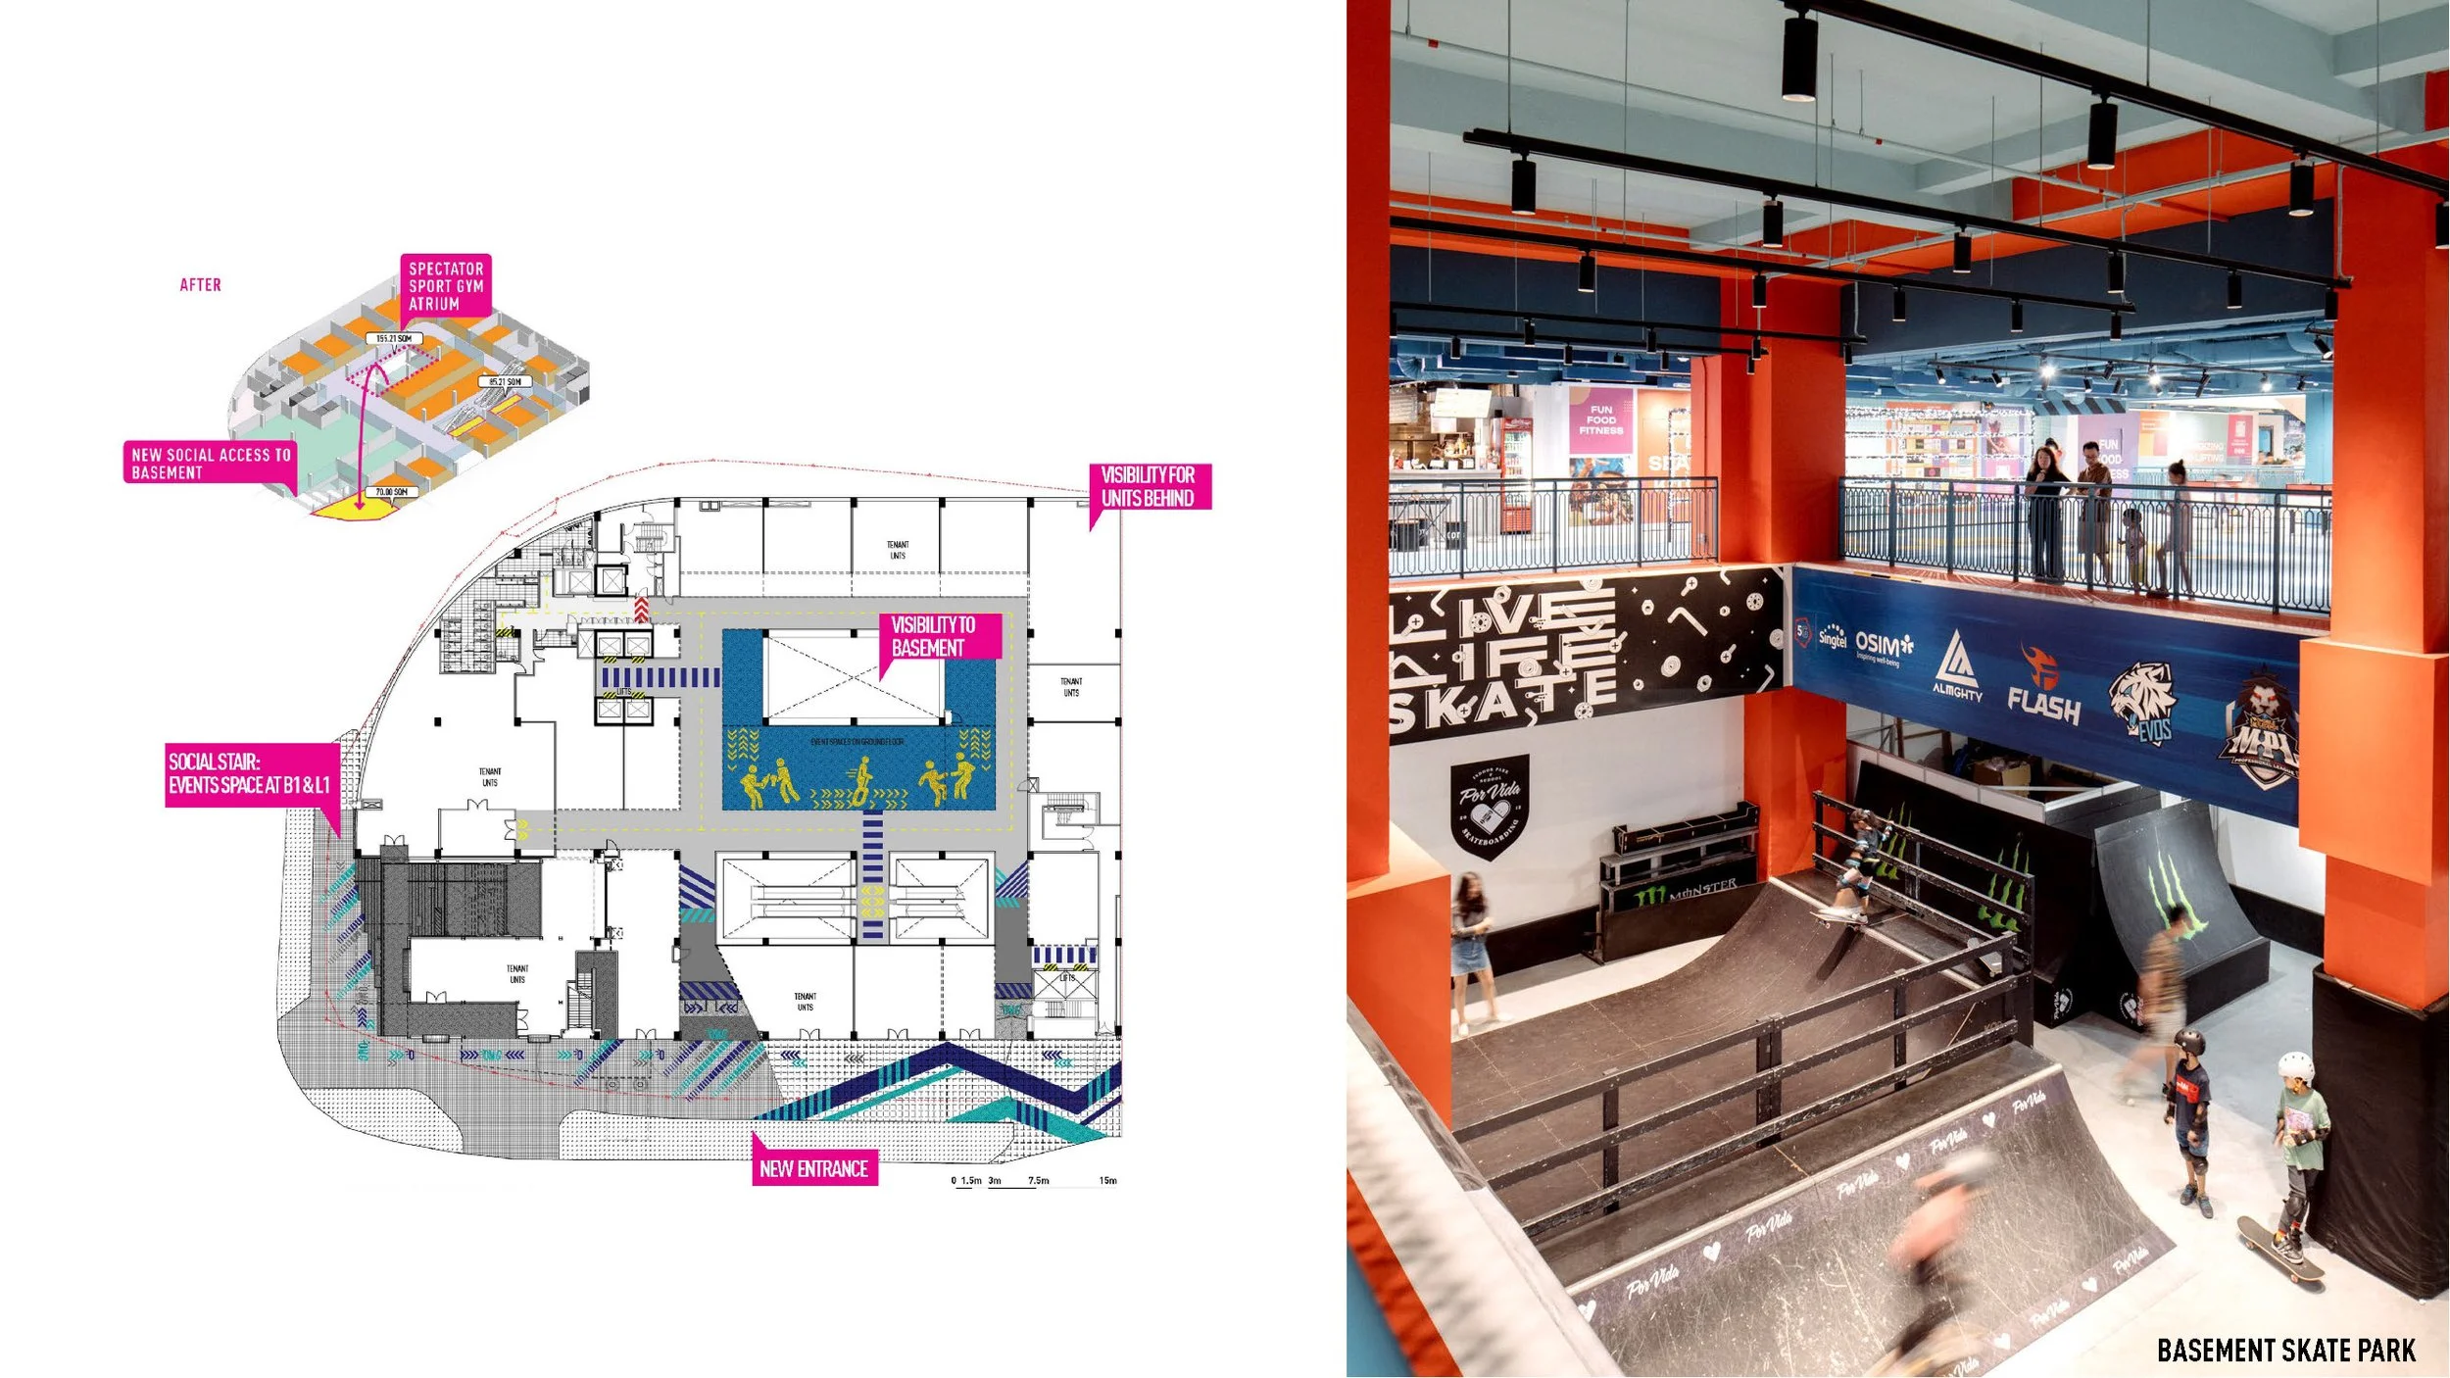
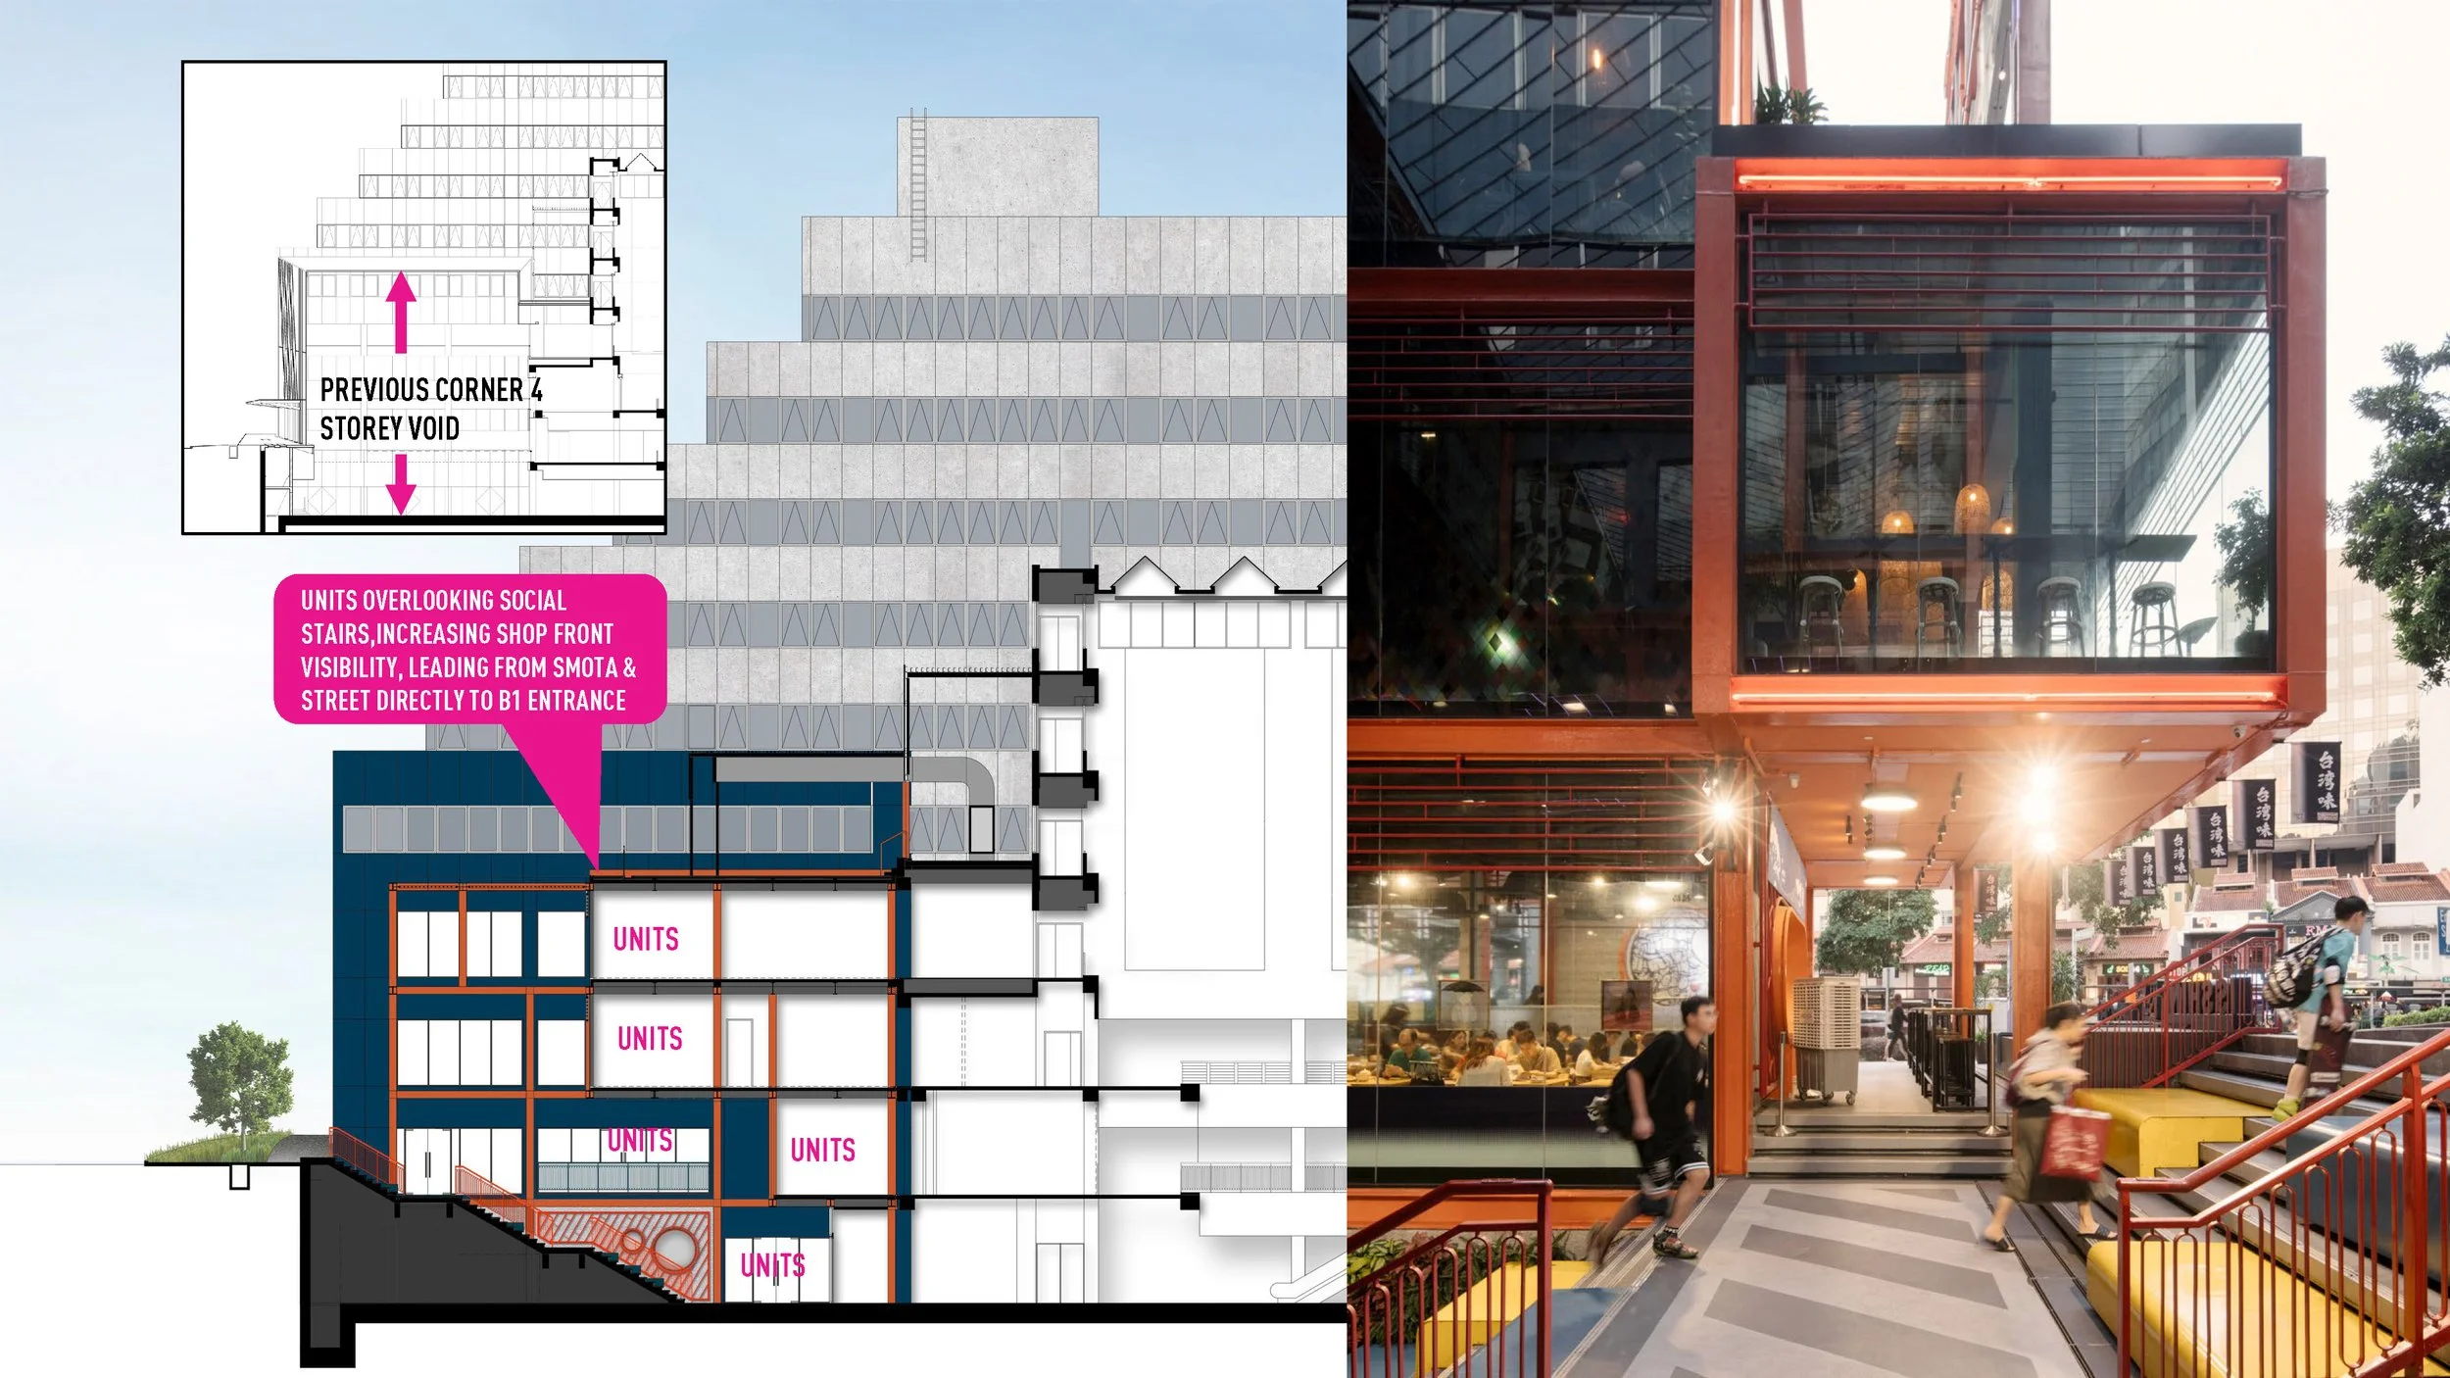
Volume Decanting & NLA Optimisation: Internal floor areas were strategically decanted outwards to high-visibility, high-footfall street frontages. This created a dramatic central atrium, established direct sightlines down into active basement levels, and increased street-fronting Net Lettable Area (NLA) by 25%—with a 50% boost at the prime corner junction.
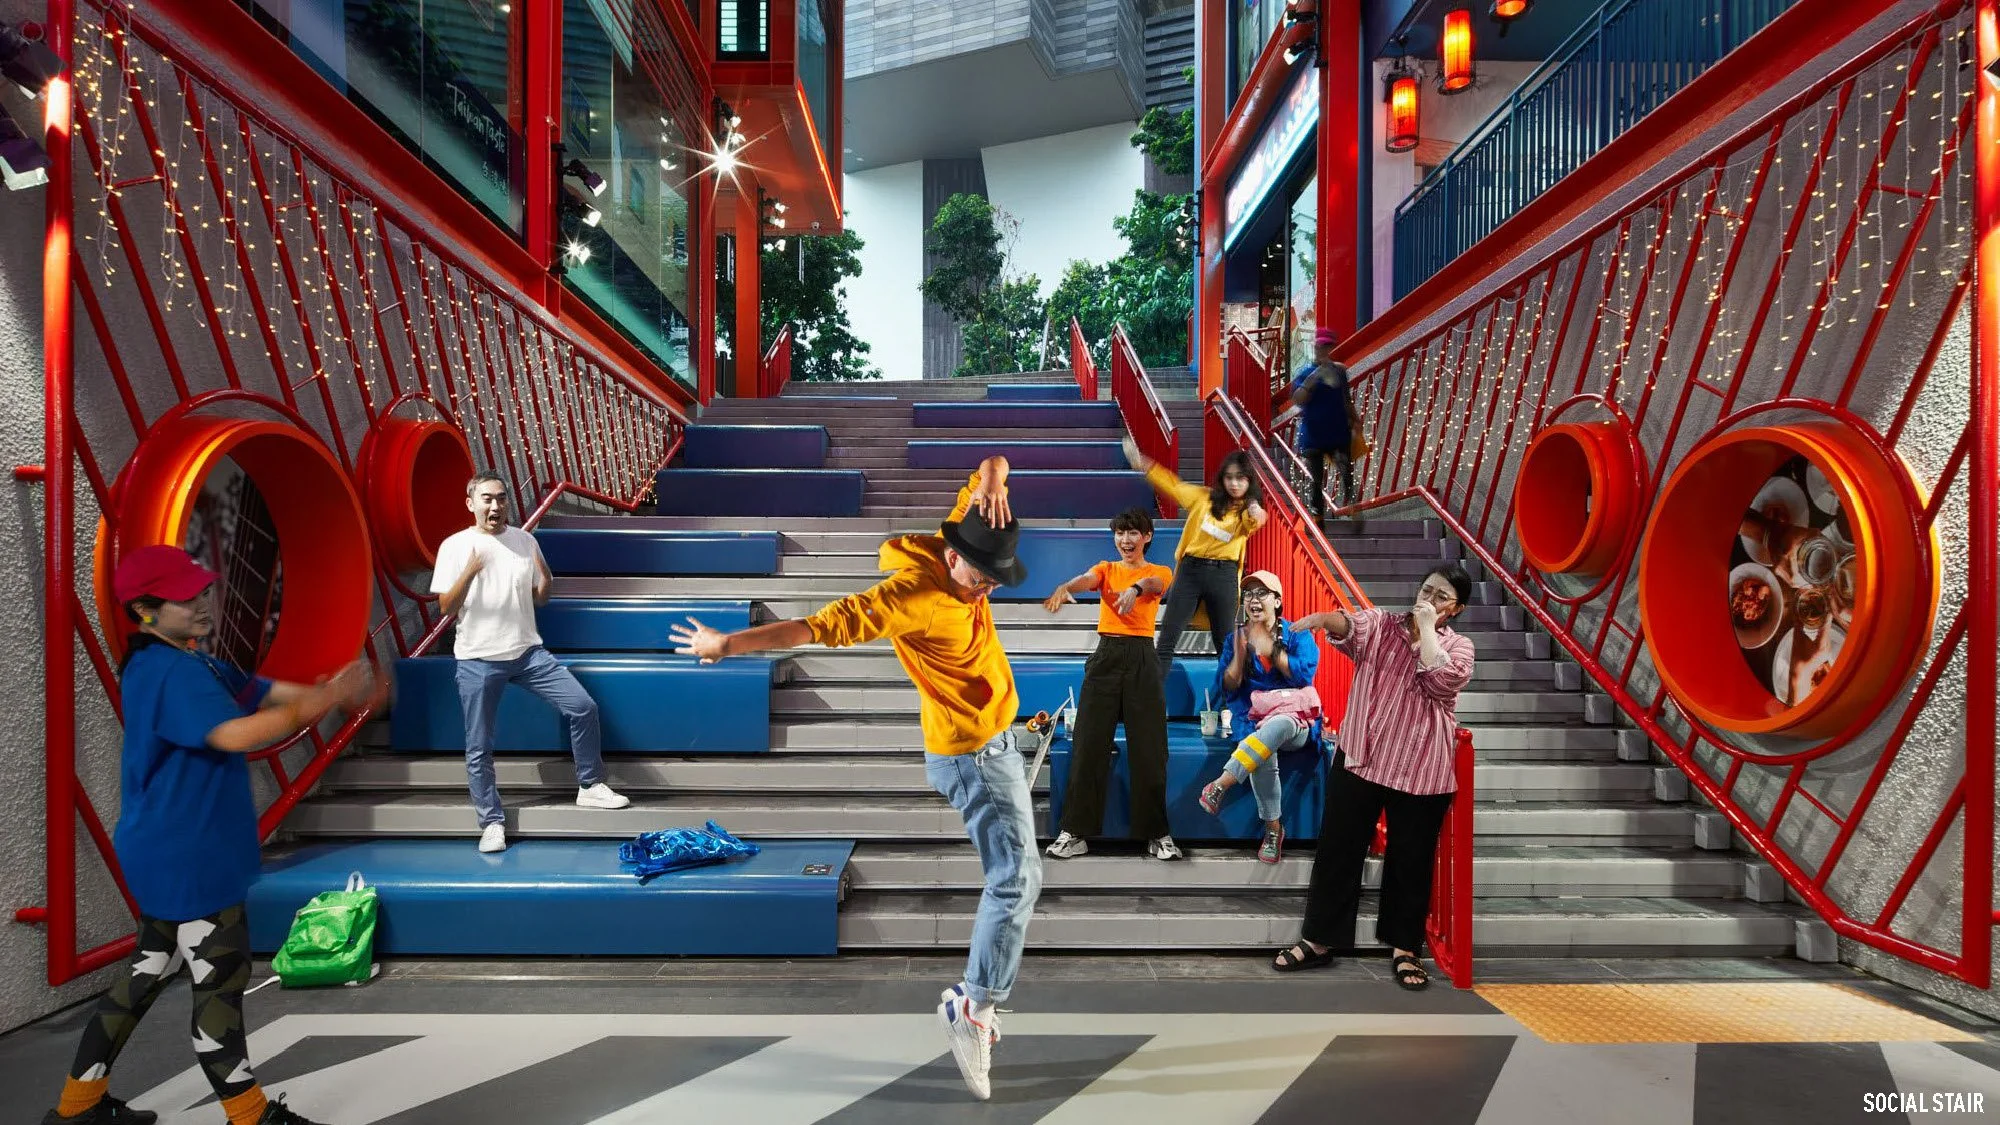
The Social Stair as Civic Infrastructure: Transformed a previously vacant four-storey entrance void into an active outdoor social stair. This stepped amphitheatre extends adjacent F&B spaces for gathering and dining while doubling as an informal stage for dance, martial arts, and performance showcases.
Community Activation & Post-Occupancy Impact
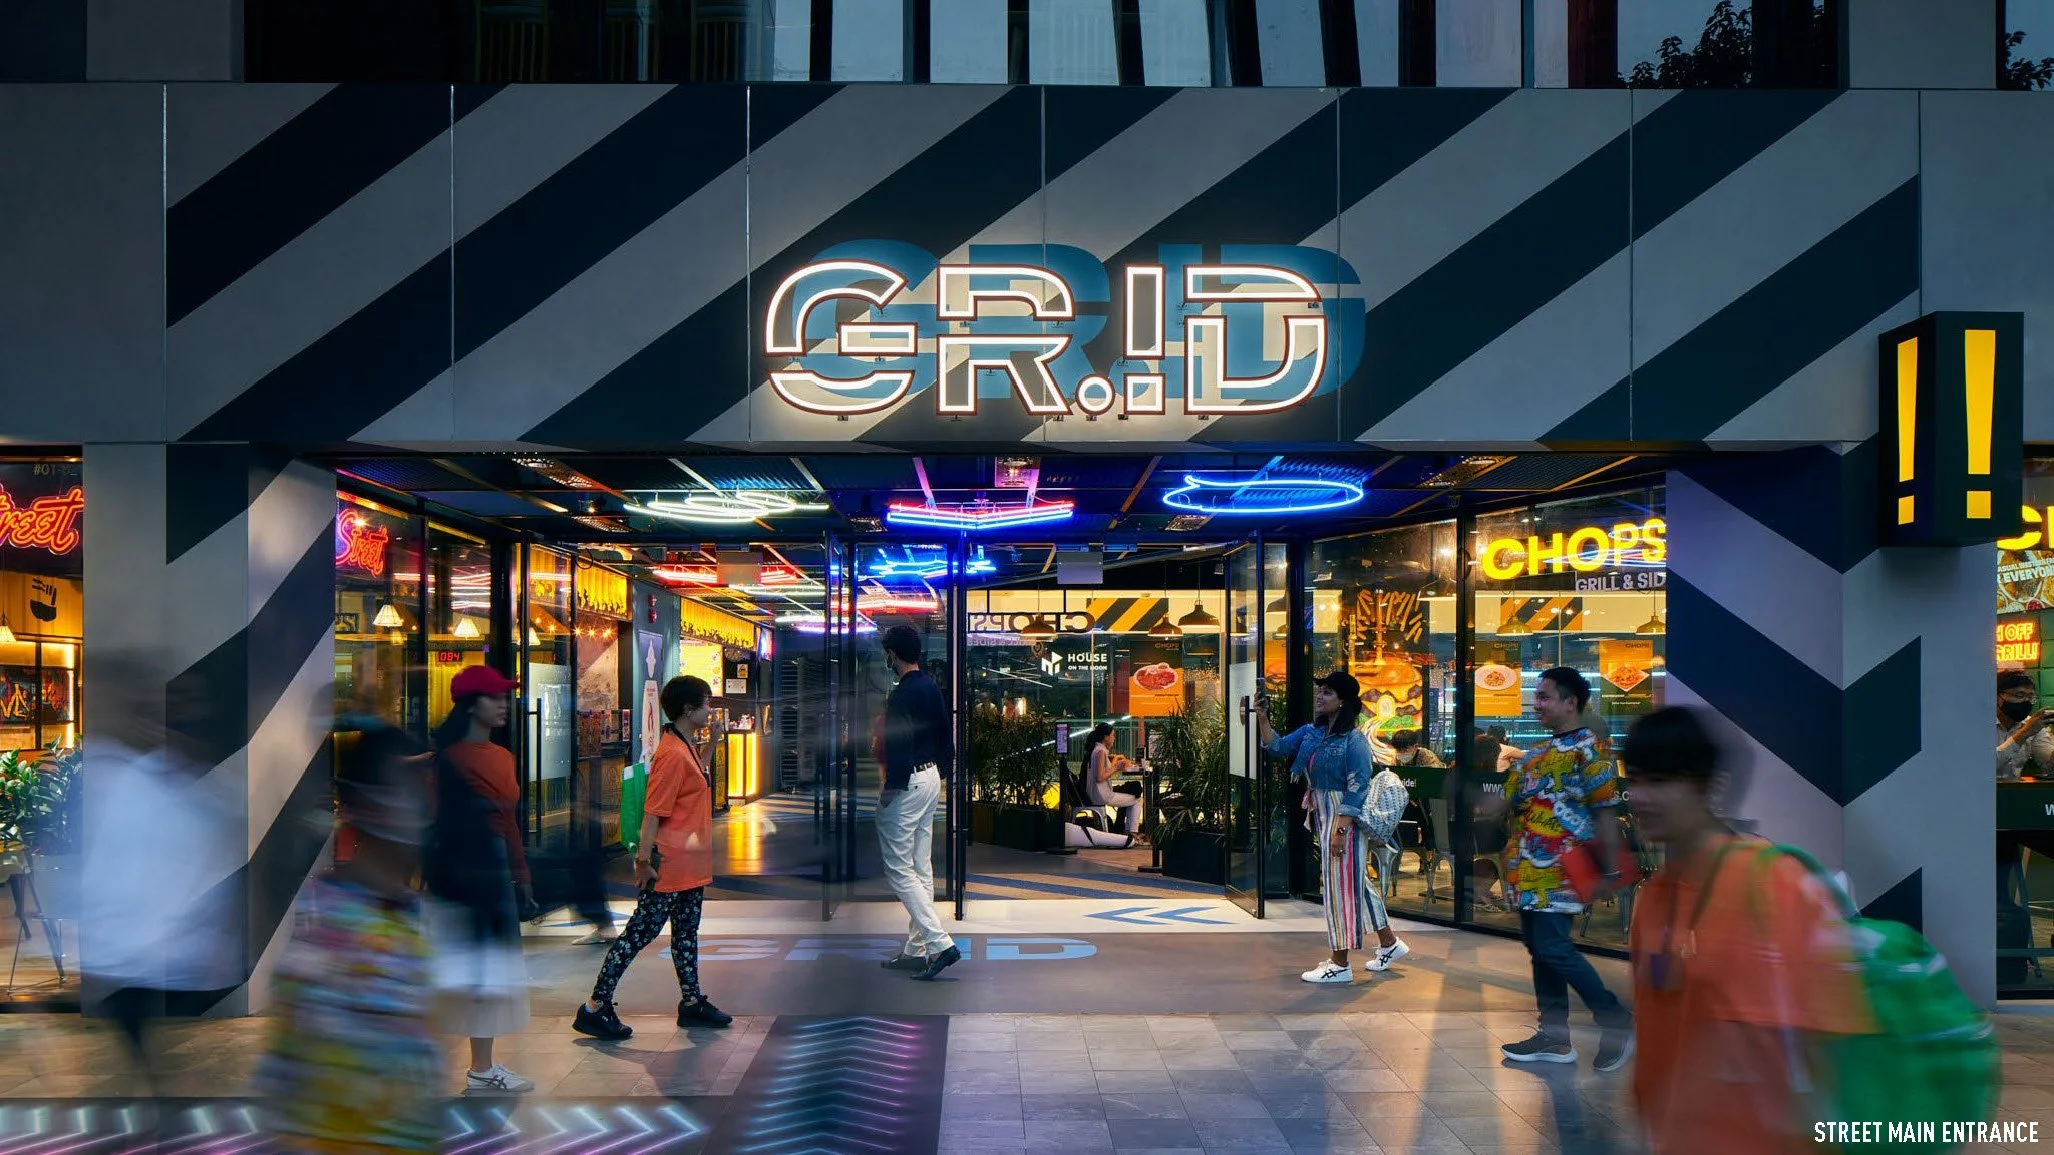
Hyper-Local Collaboration: Fostered grassroots community ownership during the transformation by integrating student-created artwork murals directly into the public spaces.
Living Campus for Subcultures: Serves as an inclusive, everyday hub for arts students, dancers, skateboarders, and athletes to meet, train, create, and build shared subcultural communities.
Concept Realised in Use: Post-occupancy success is evident in everyday organic engagement—both on-site and online—as visitors actively inhabit the steps and installations, validating the original design vision.