
context beyond borders: Regional Insights on designing with context at CONNECT-X 2026
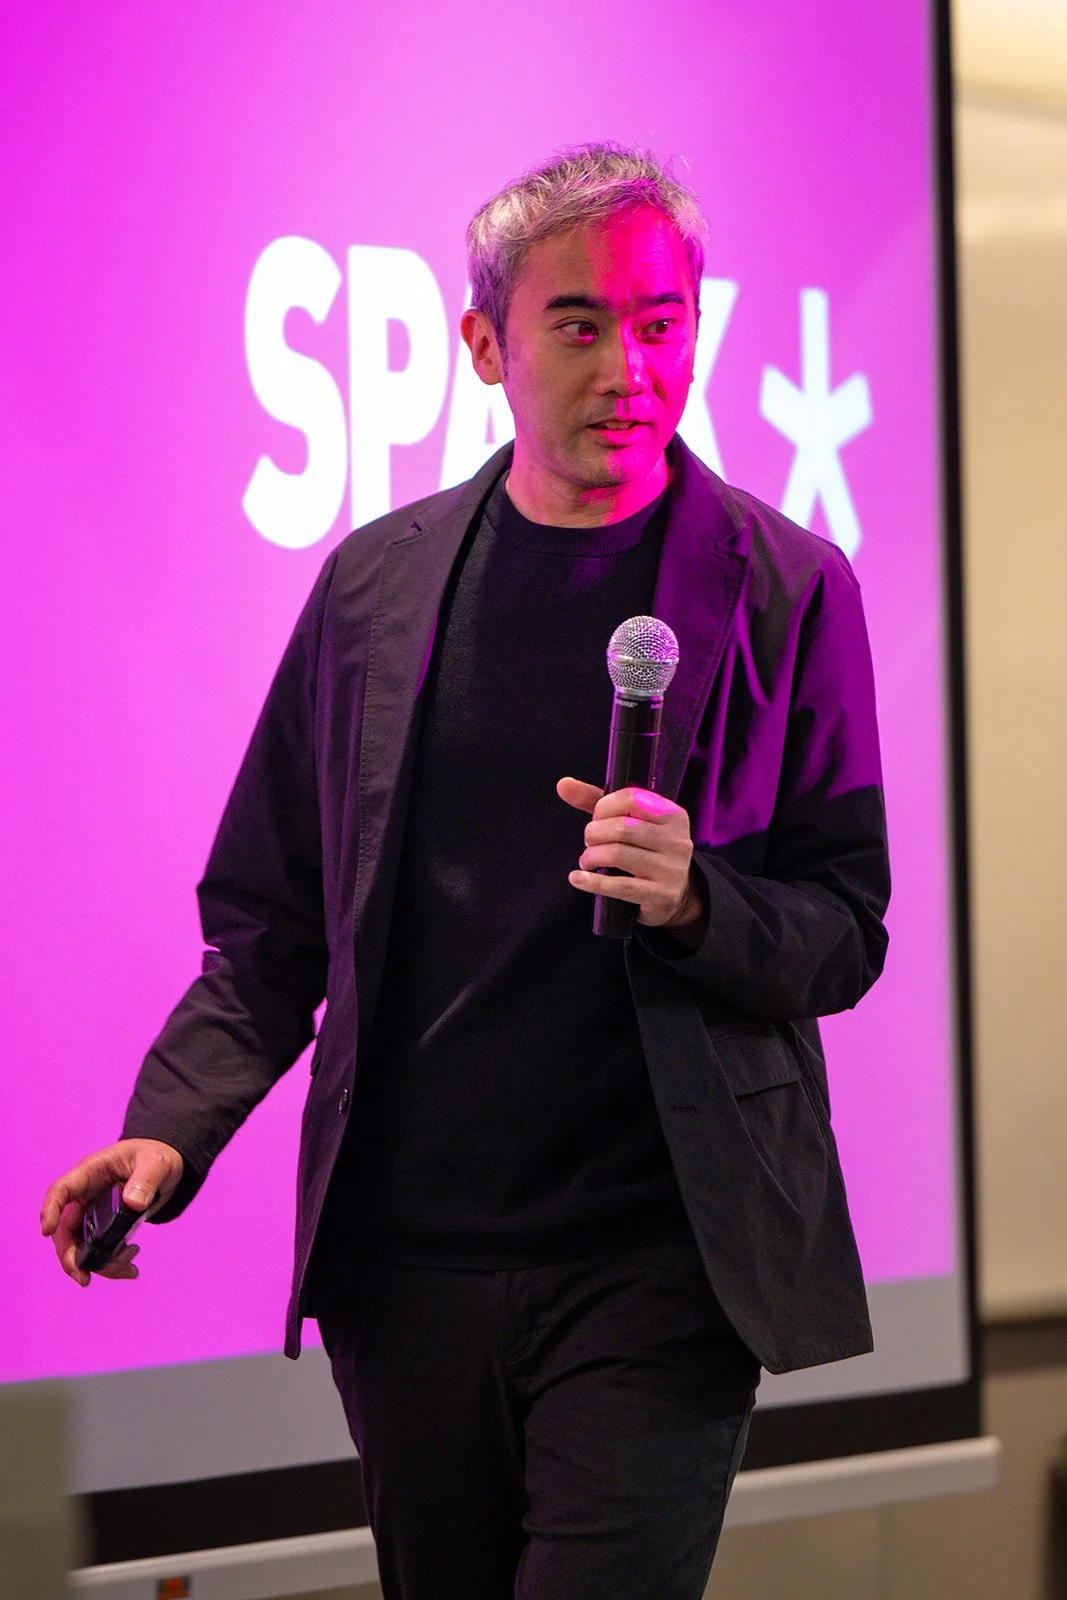
Speaking at the inaugural CONNECT-X event organized by Quantum APAC at NTUC Centre on 14 August 2026, SPARK Director Yun Wai Wing discussed how the practice tackles unique regional design challenges across Asia. For SPARK, authentic innovation begins with site context—expanding beyond physical topography and roads to embrace climate, local demographics, economic forces, and cultural heritage as vital design drivers.
Seven projects were showcased to illustrate this "Context Beyond Borders" philosophy.
The Climatic Context: Clarke Quay, Singapore
This foundational project, which established SPARK’s presence in Singapore, aimed to reclaim outdoor comfort by mitigating the equatorial heat through both passive and active means. Rejecting the norm of creating yet another air-conditioned, internalised mall, the regeneration effort features an array of iconic ETFE umbrellas paired with active air nozzles and passive water cooling. This creative approach transformed an abandoned industrial heritage plot along the Singapore River into a premier F&B and entertainment destination.
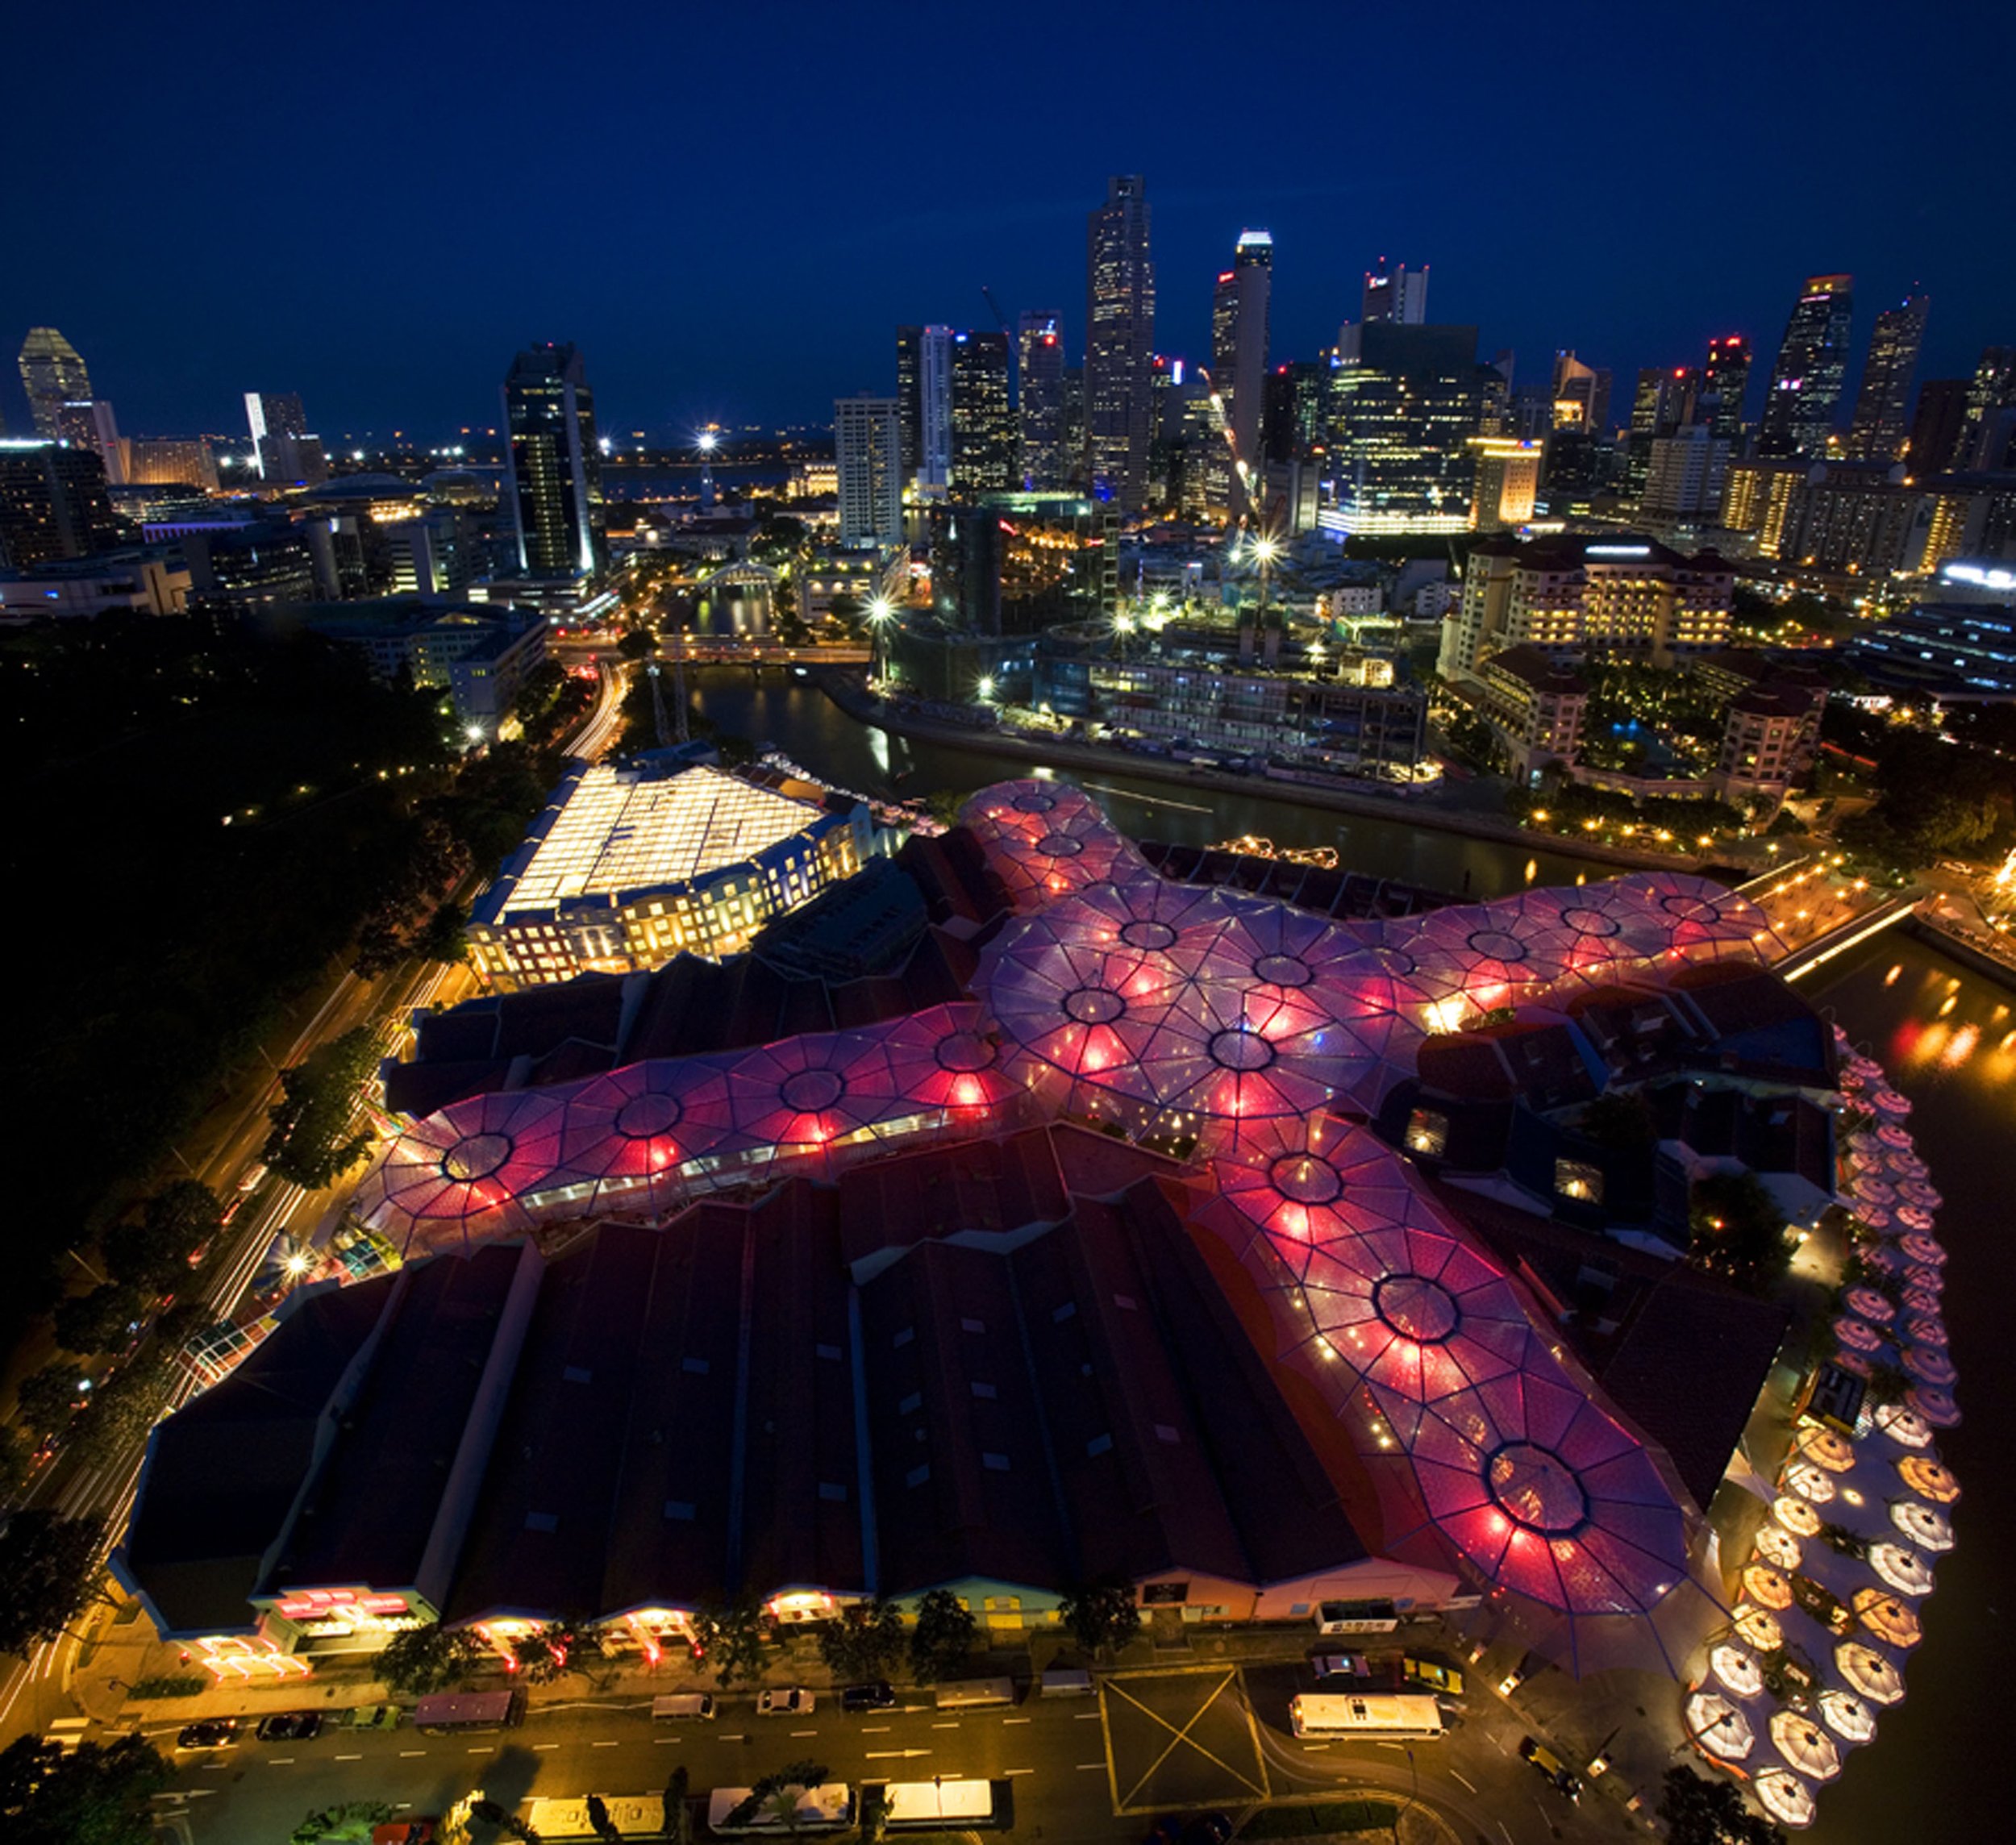
clarke quay: aerial night view
The Demographic Context: GR.ID, Singapore
Located near the world-renowned Orchard Road, the POMO Mall had become stagnant despite the emergence of vibrant neighbouring arts institutions like school of the arts (SOTA), Lasalle, and nanyang academy of fine arts (NAFA). Commissioned to rejuvenate the site on a tight budget and schedule, SPARK proposed opening up the once-enclosed corner façade facing Selegie Road, By replacing an empty atrium with an expressive stack of colorful, program-activated boxes, the design reintroduced the mall as a dynamic, youthful icon tailored to the precinct's evolving demographic.
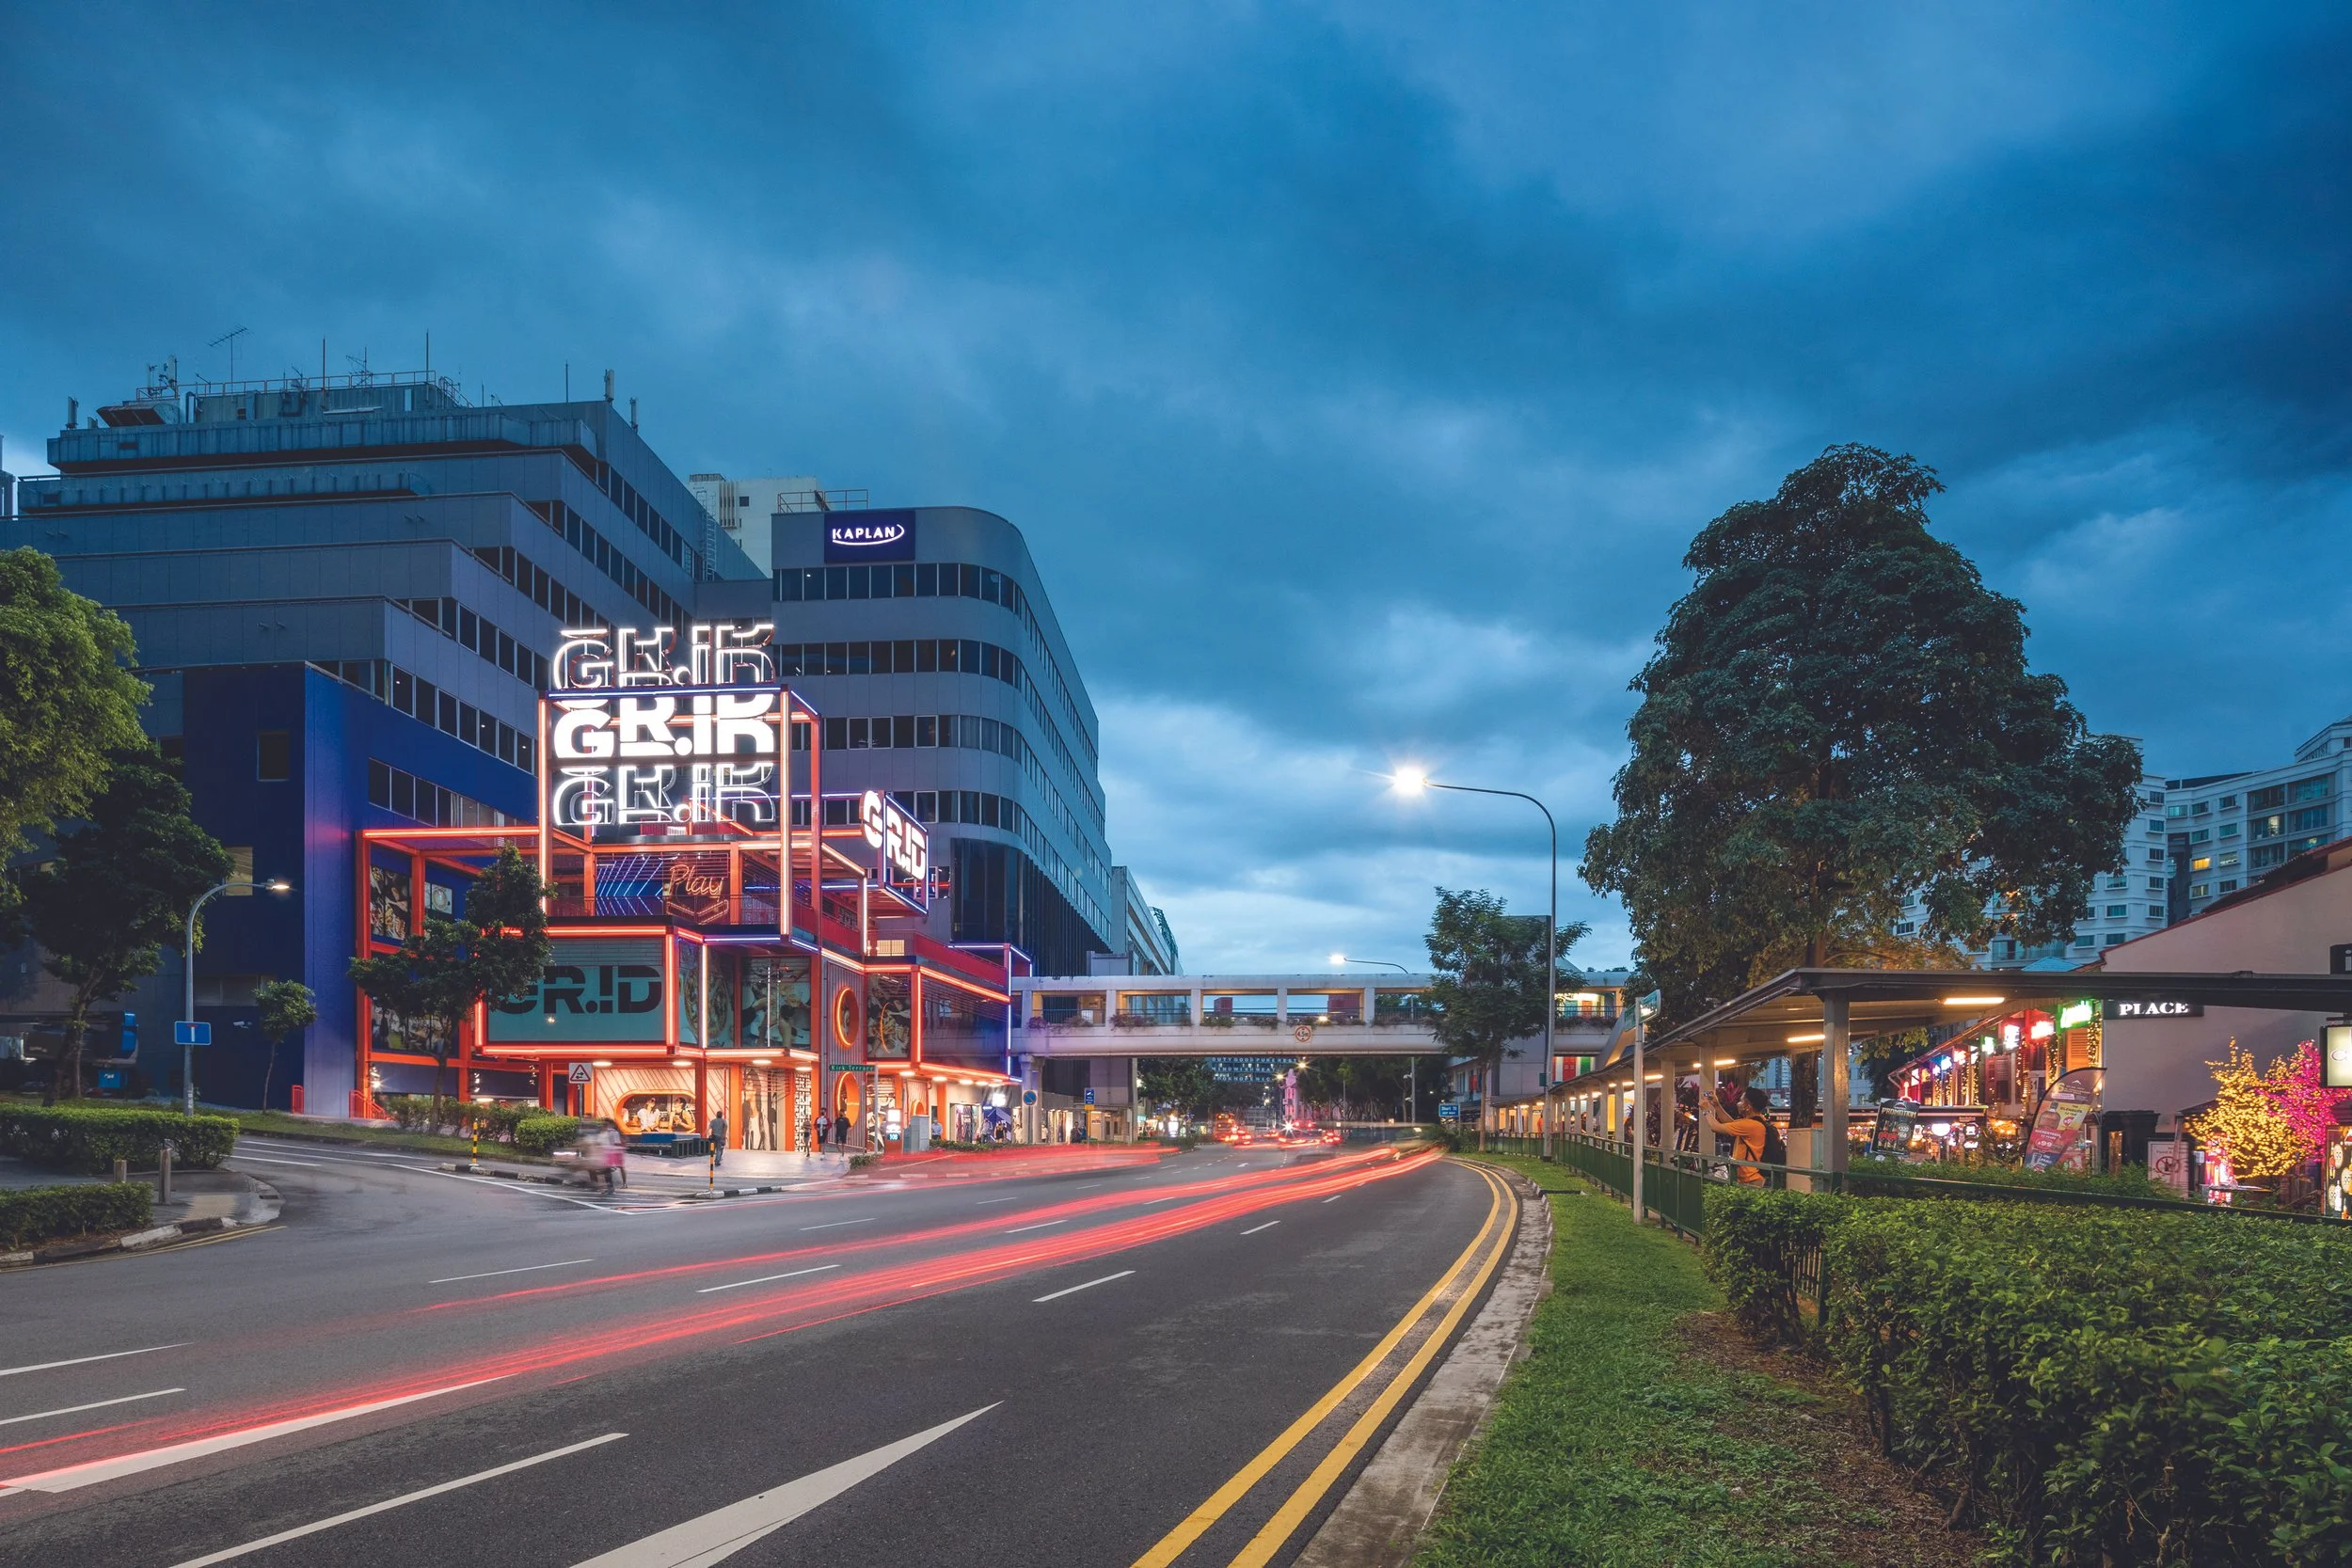
grid: street view
The Topographical Context
SPARK’s unique design responses to topography were illustrated across three distinct Asian cities:
A Hill: A 190,000-square-meter mixed-use development organically growing around a hill in Chittagong, Bangladesh.
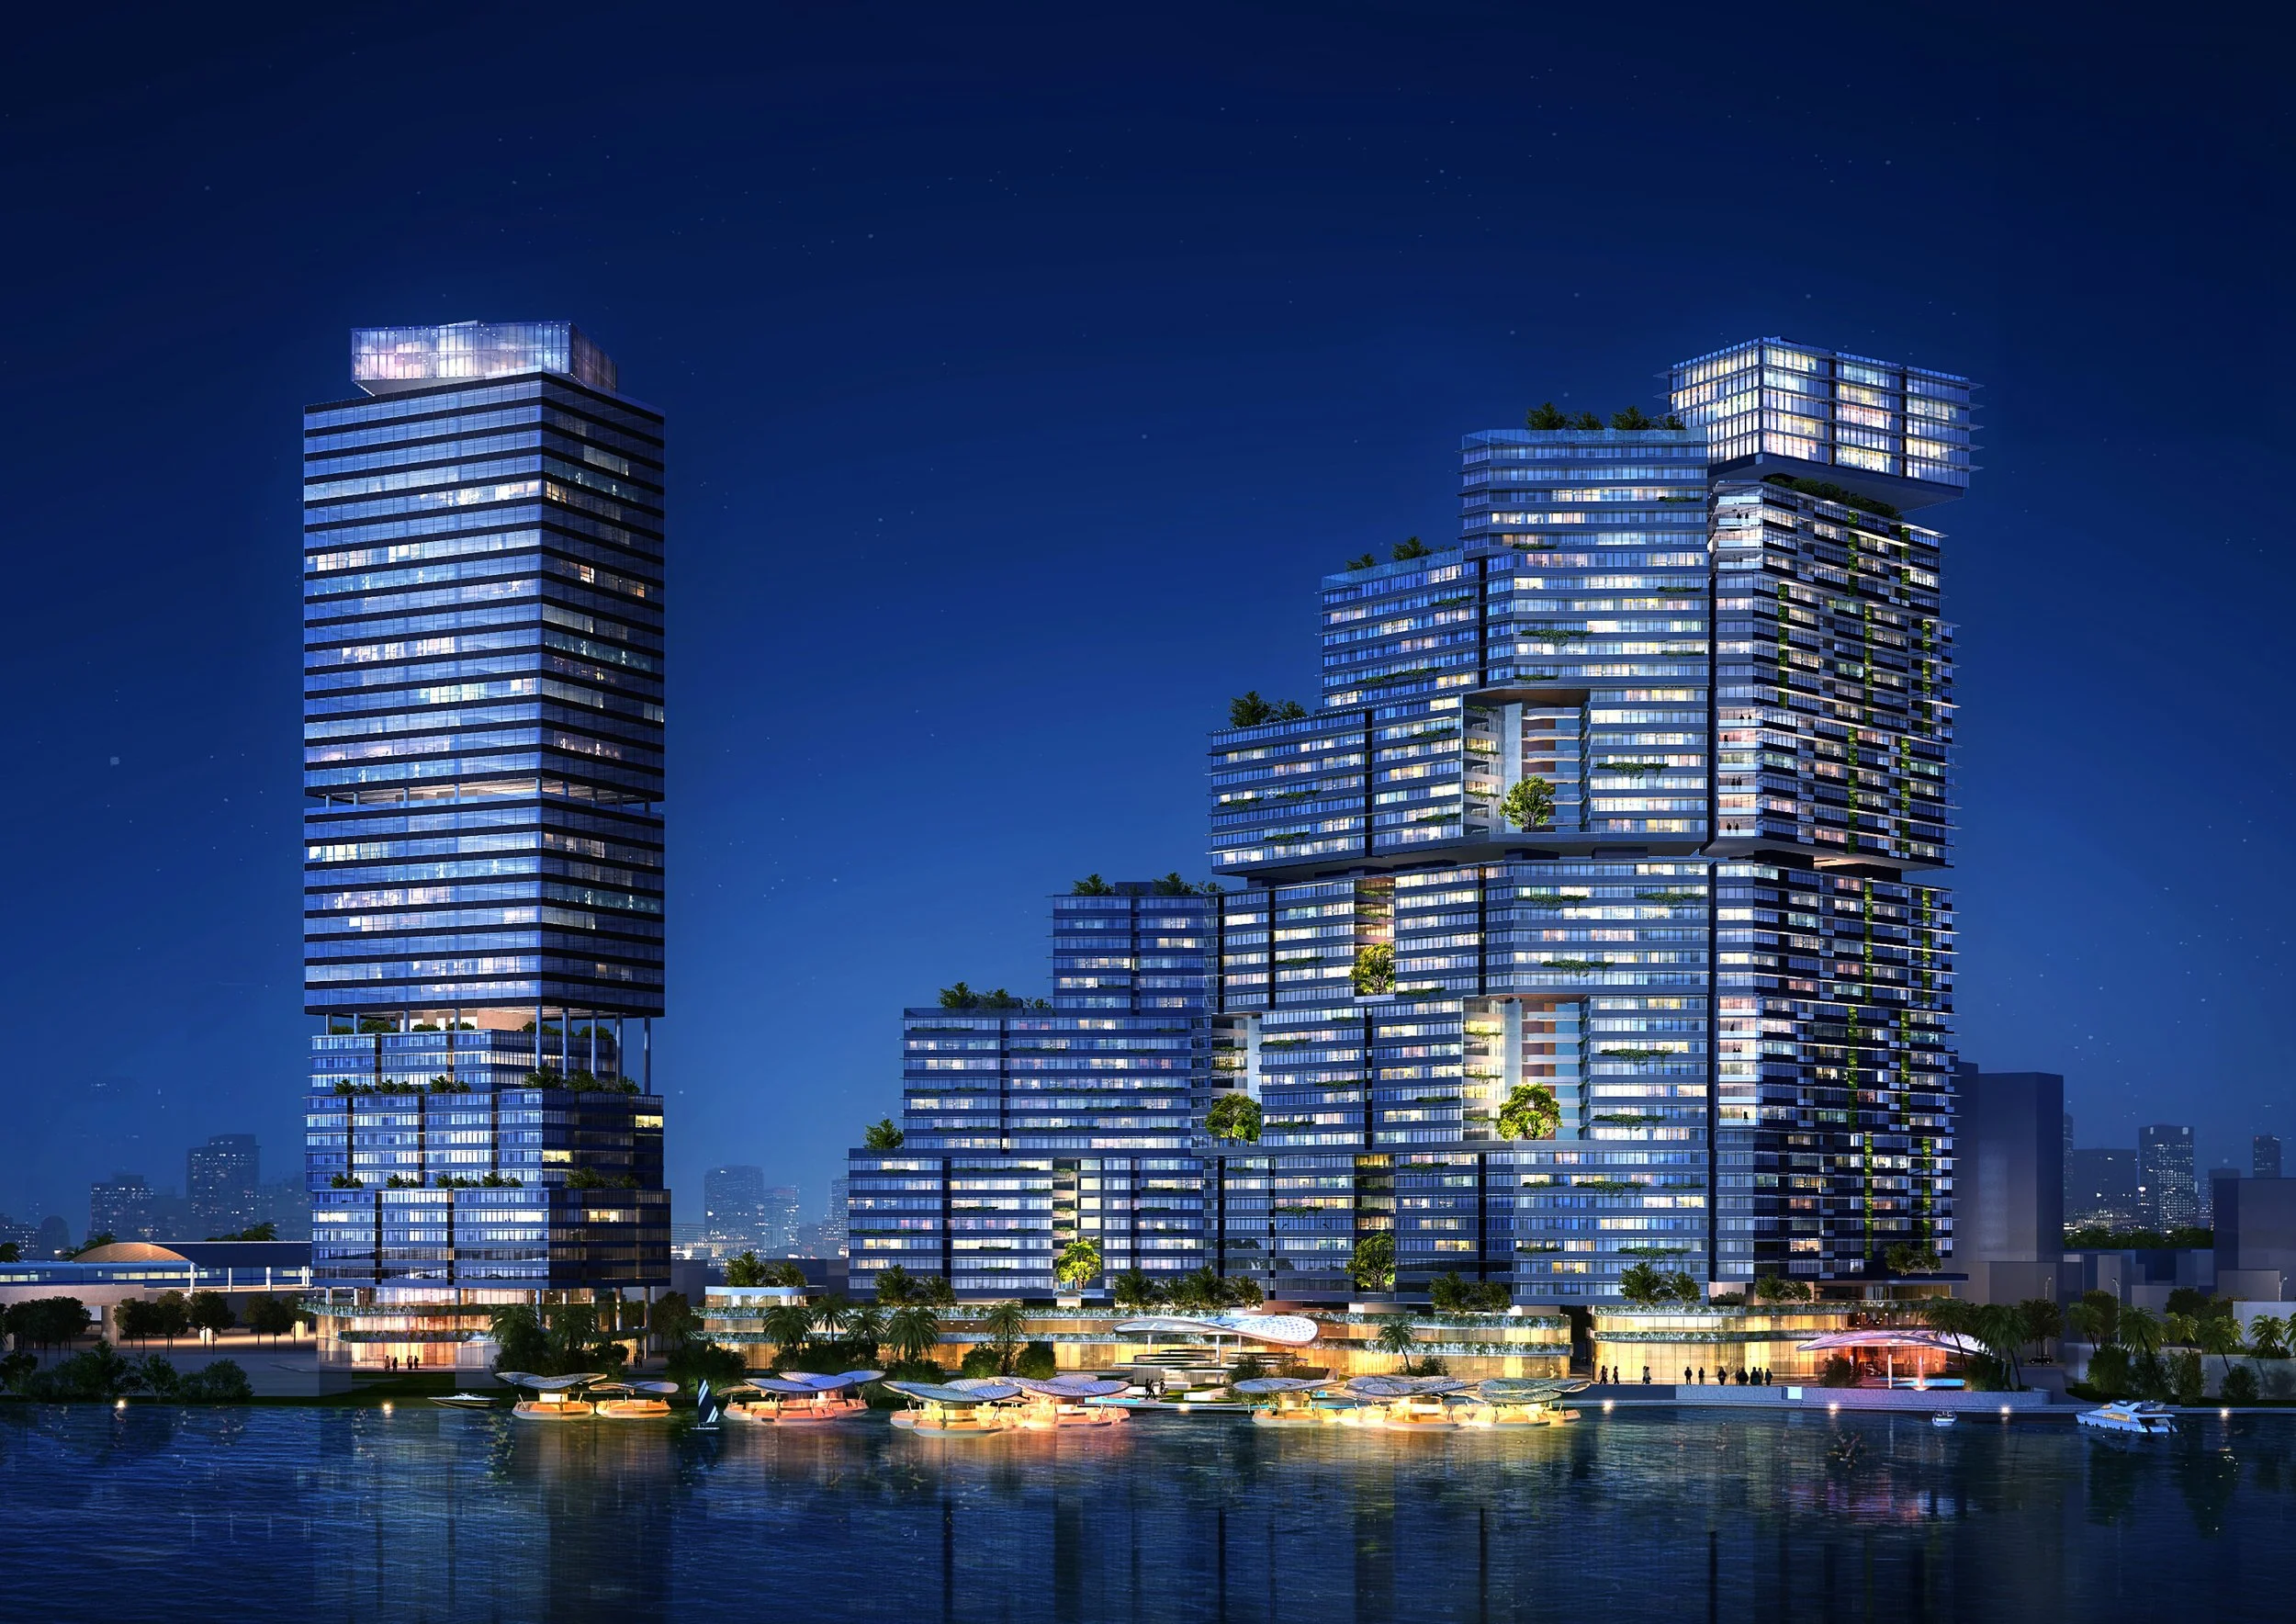
A River: A 200,000-square-meter luxurious mixed-use development meandering along the dynamic profile of the Saigon River in Ho Chi Minh City, Vietnam.
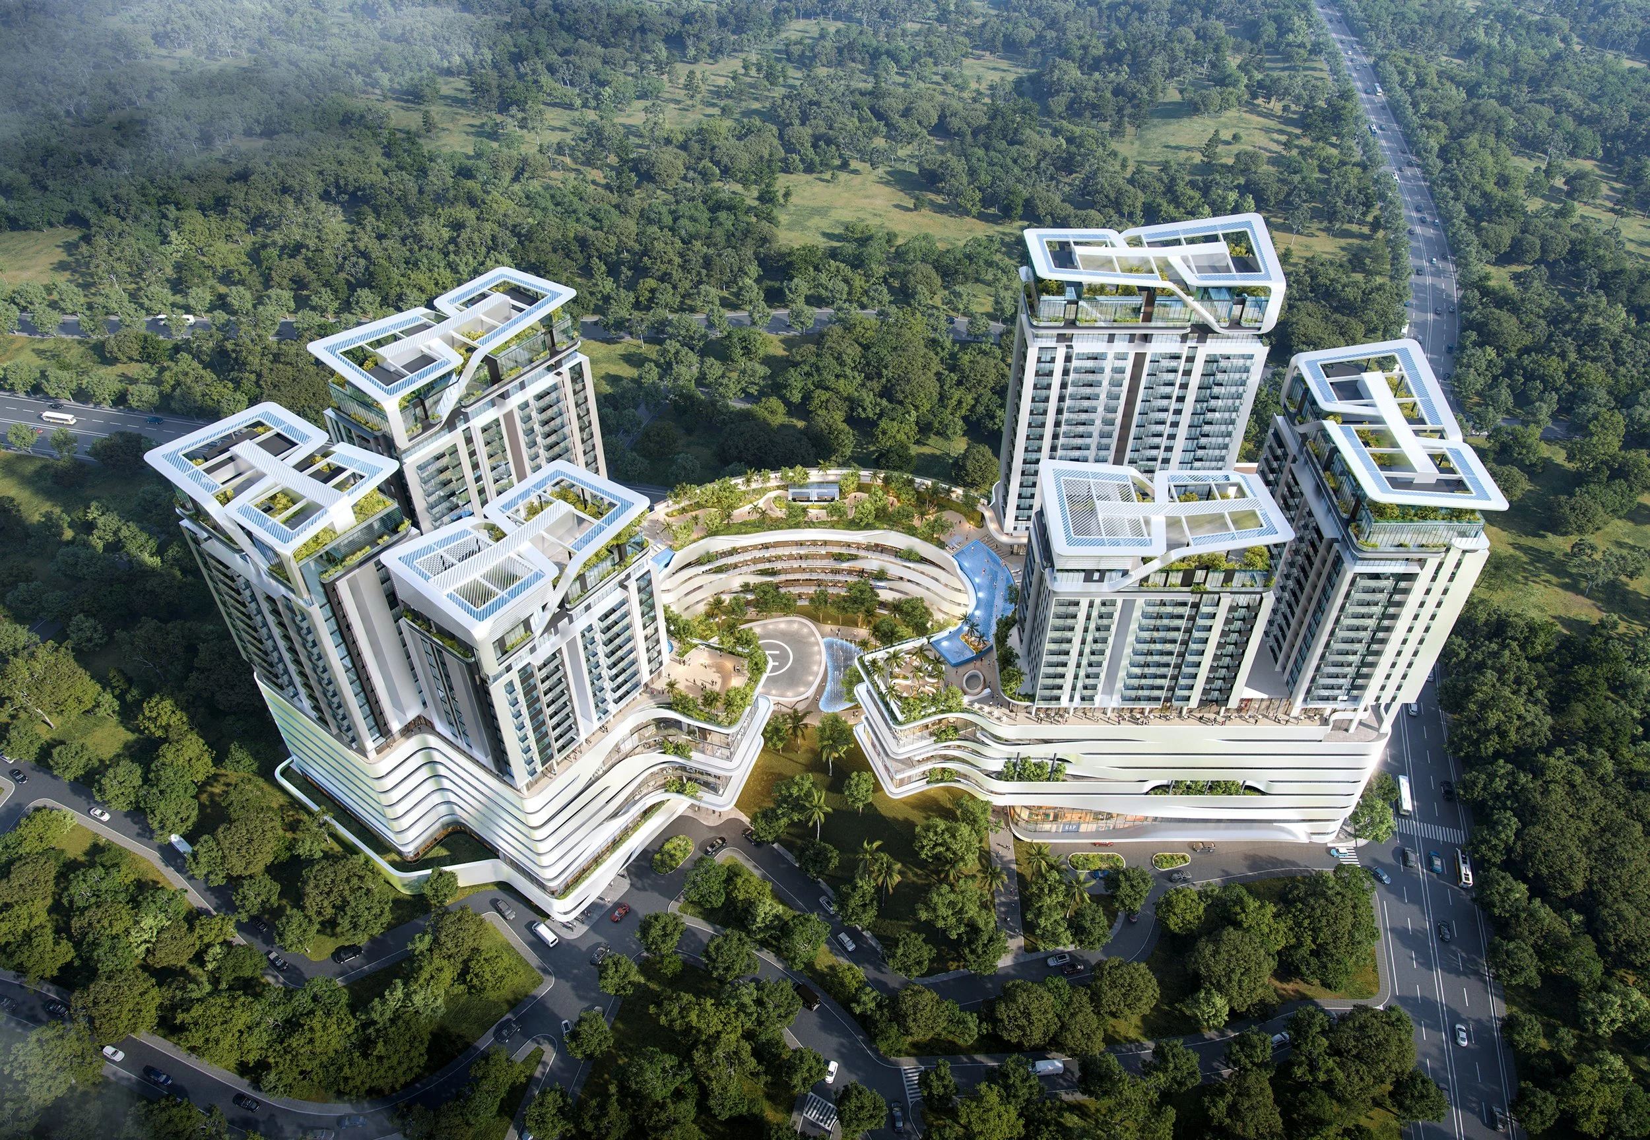
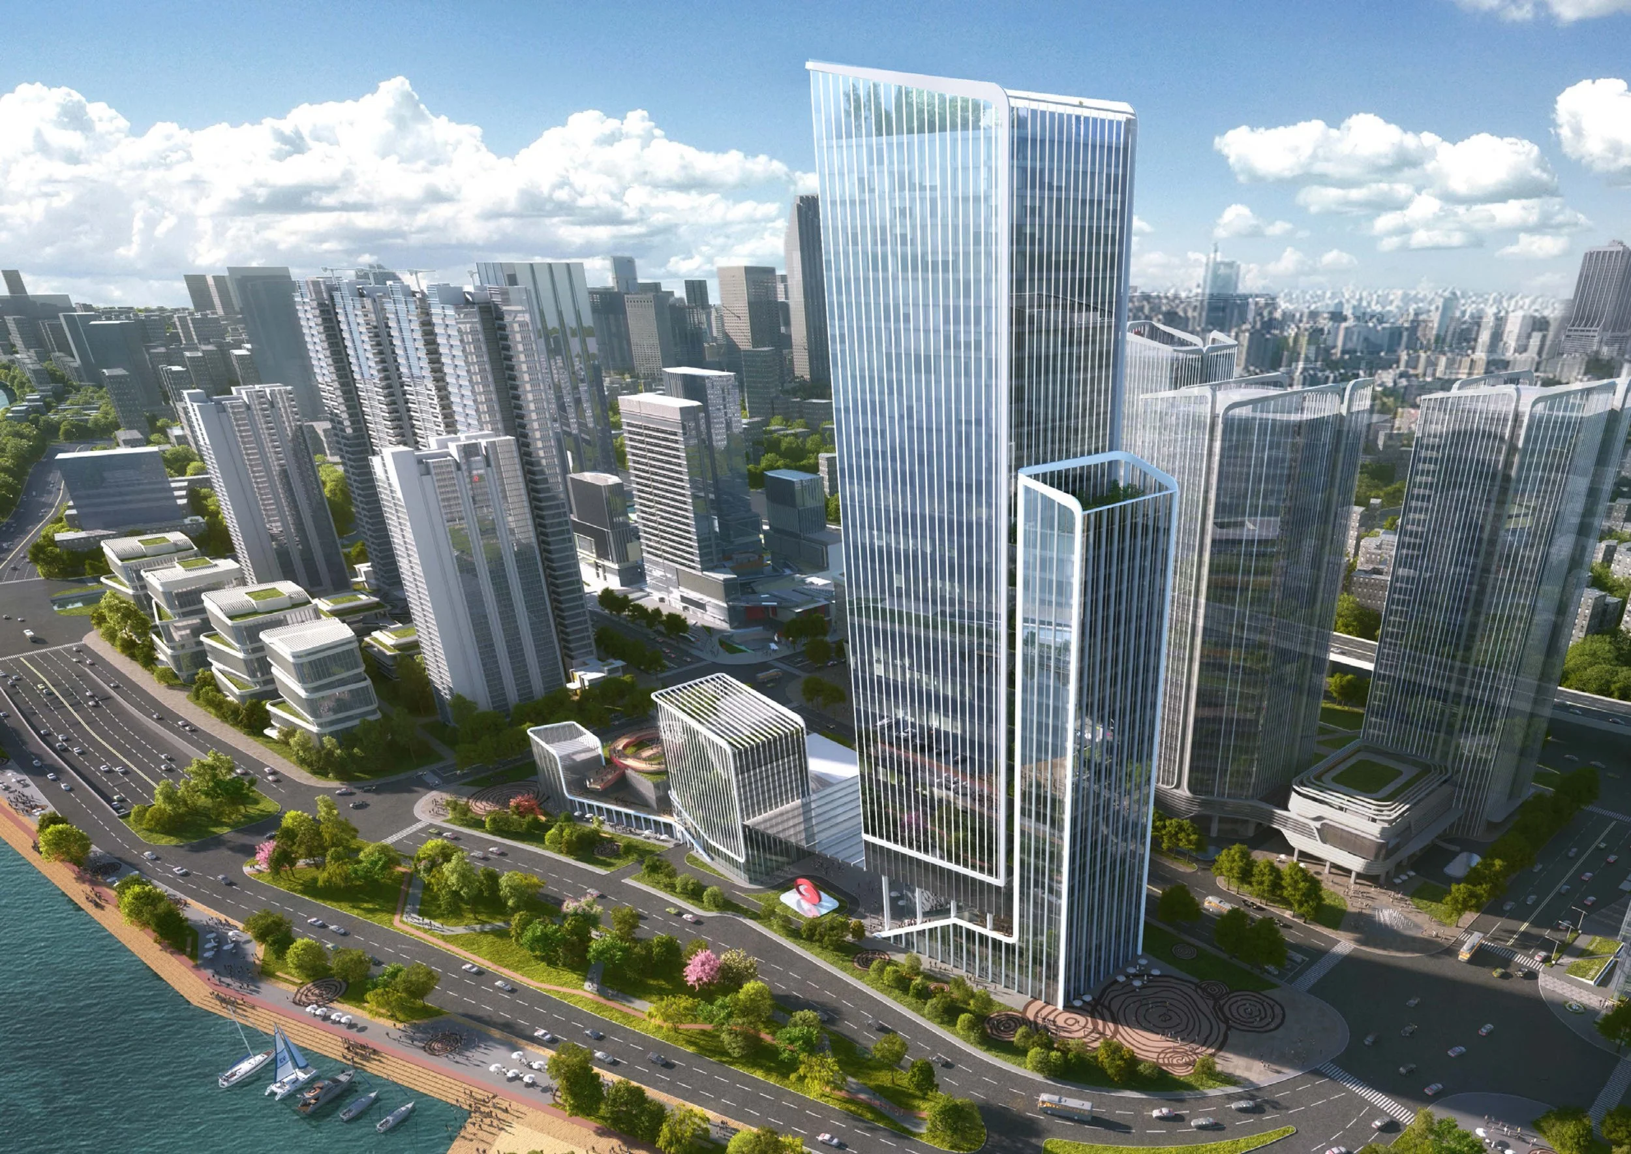
A River and a Highway: An 85,000-square-meter mixed-use development in Guangzhou, China, featuring a unique spiral ramp that elevates pedestrians over a highway to reclaim views of the iconic Pearl River.
The Economic Context: Taizhou Fish Market, China
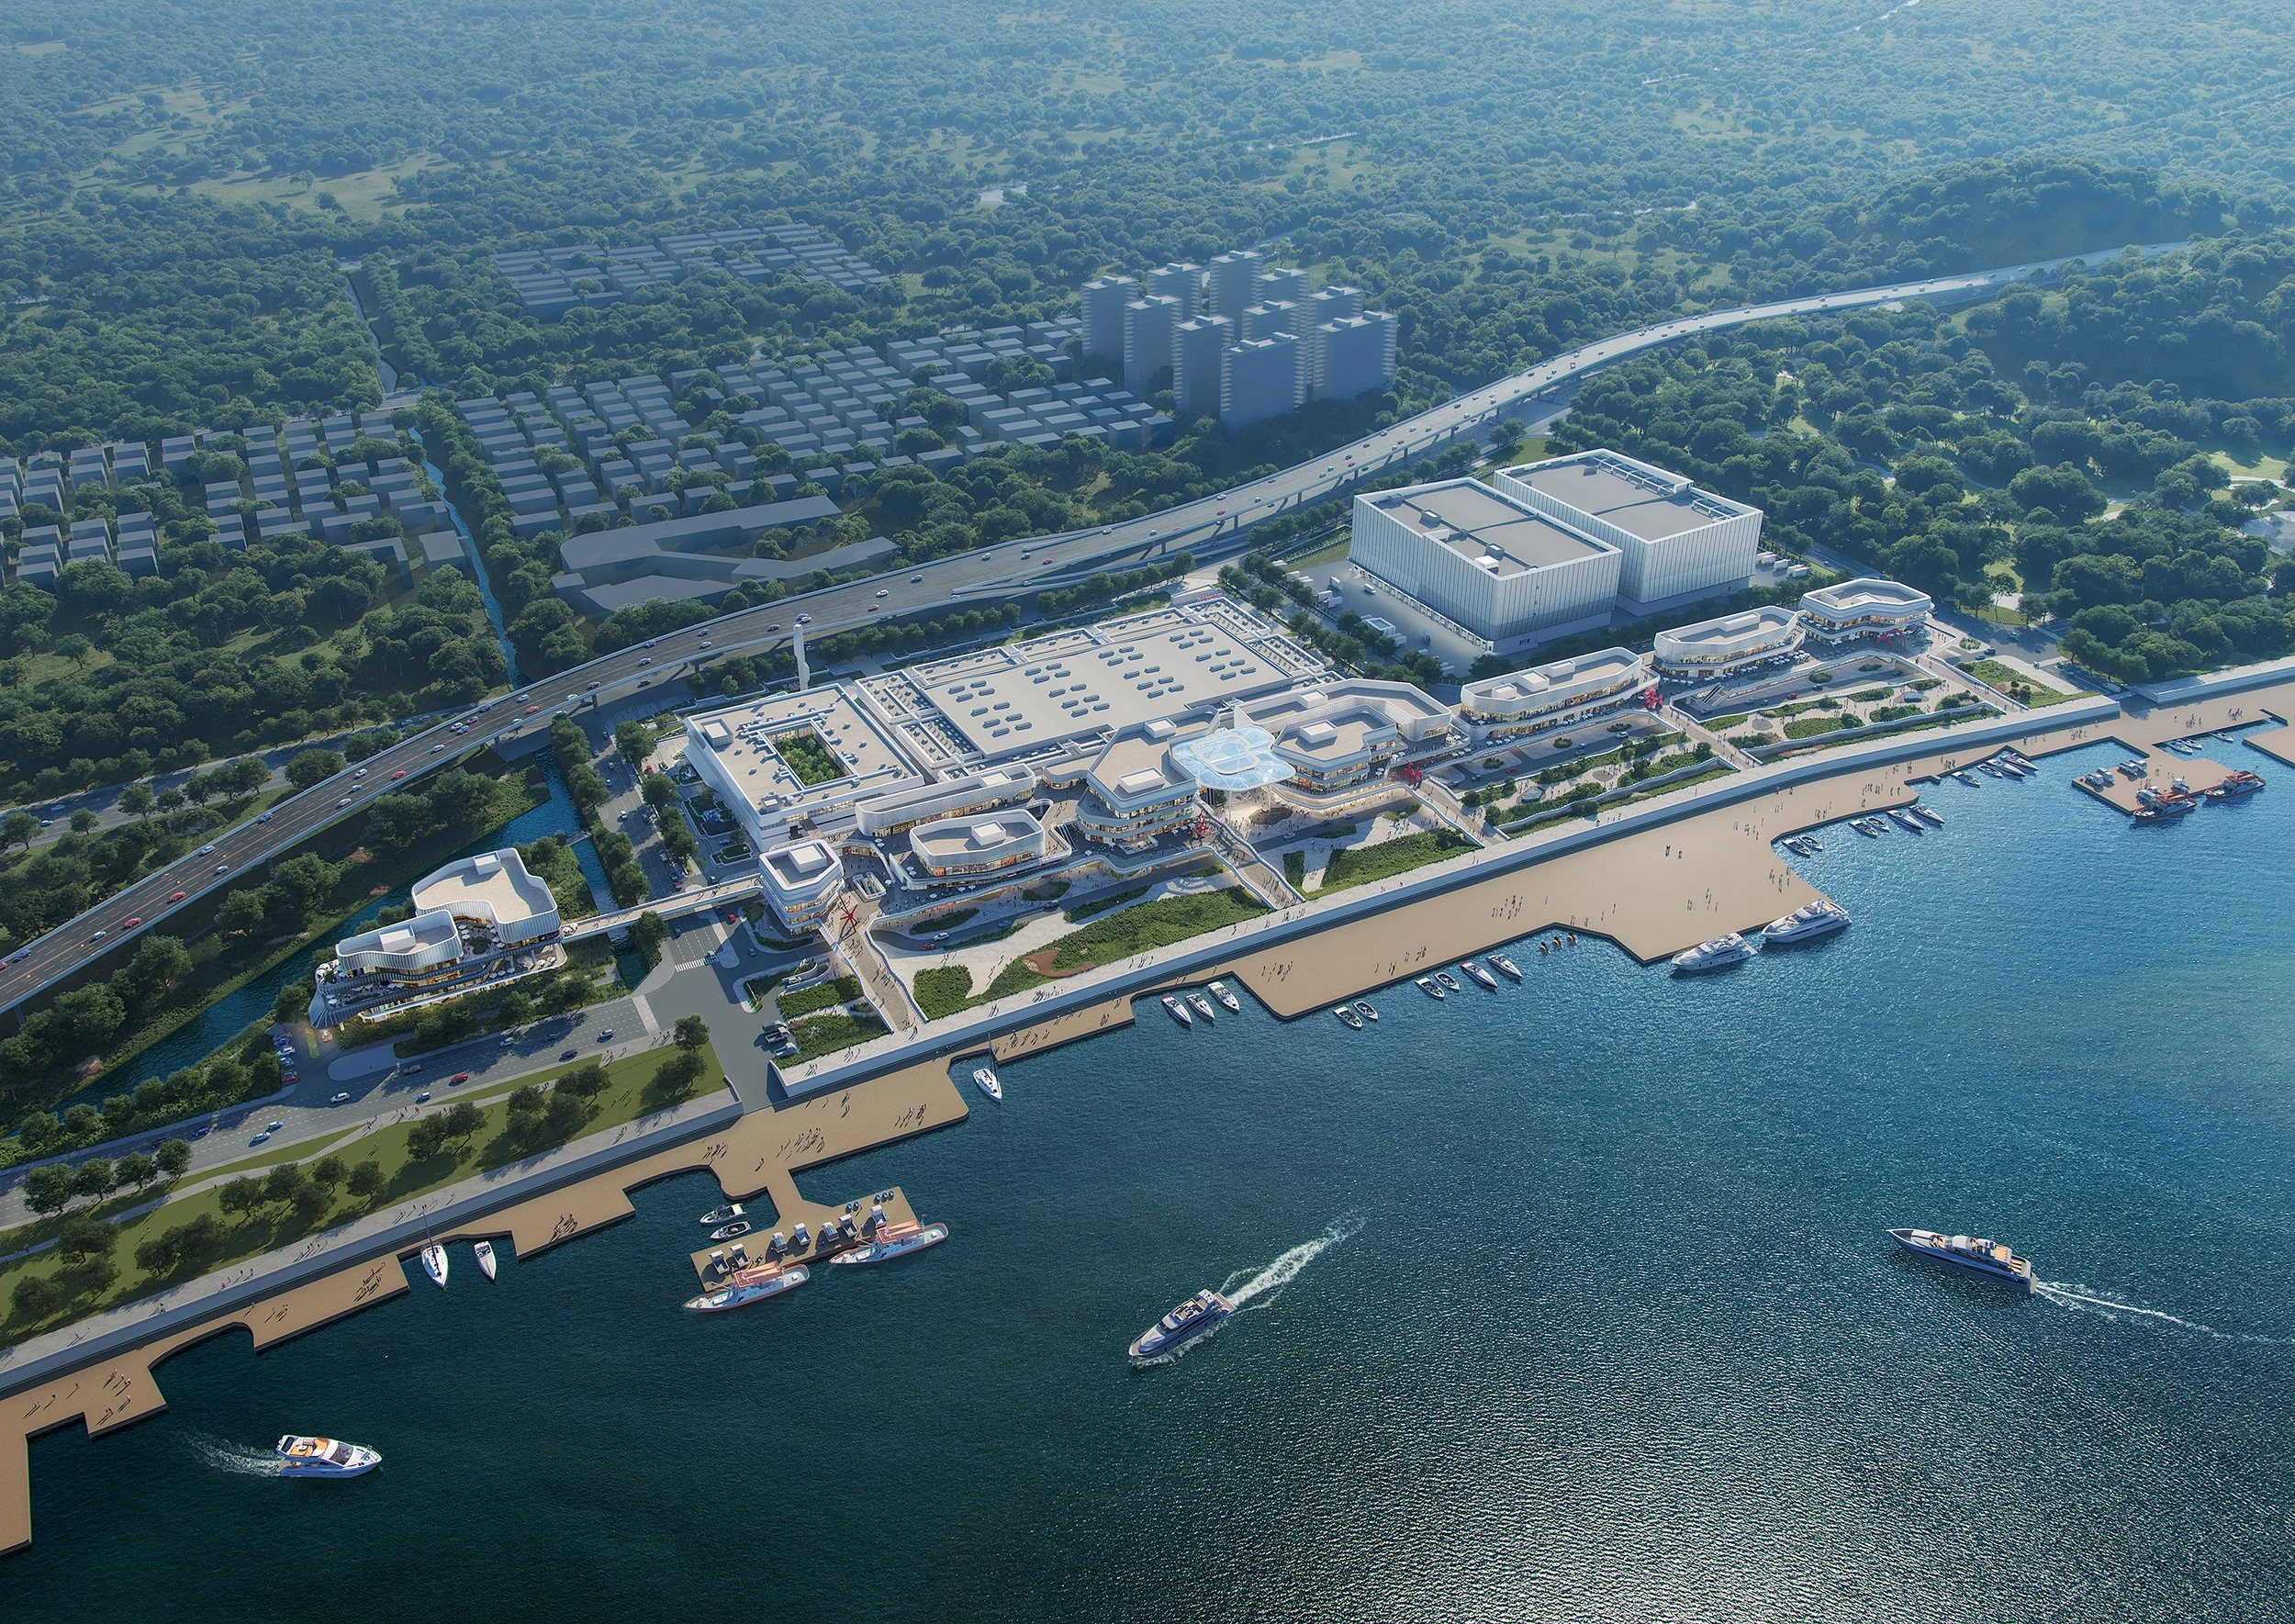
taizhou fish market: aerial view
Located near the East China Sea, Taizhou’s economy heavily relies on its fishery, seafood wholesaling, and associated industries. Recognising that the existing wholesale infrastructure could no longer meet growing local demand or match the city's enthusiasm for seafood, the local government commissioned SPARK to reimagine the market. The aspiration was to forge an international, high-standard complex integrally blending fisheries with tourism, education, and wellness.
Nestled in the western precincts of Jiaojiang District, the sprawling 135,500-square-meter site accommodates 213,000 square meters of built space. The layout ingeniously employs a "Southern Industry, Northern Tourism" strategy. Bordered by a southern thoroughfare, the industrial sector supports advanced cold chain logistics and wholesale operations for over 400 vendors. Efficient traffic flows ensure seamless connectivity for the 132 permanent stores and 294 mobile stalls specializing in fresh and frozen catches.
To the north, the project merges with Taizhou’s "One River, Two Banks" waterfront. Spanning an 800-meter riverfront, this 70,000-square-meter area acts as an inviting gateway. Small-scale, block-style architecture hosts thematic food and beverage outlets, cultural attractions, and experiential facilities.
Anchored by The Fulcrum, a central activity square linking these elements, the project embodies SPARK’s "Tourism Driven by Industry" concept. The fish market celebrates Taizhou’s maritime identity, creating a compelling landmark powered equally by specialised commerce and engaging cultural tourism.
The Traditional Context: Suzhou Qingtai International Industrial Design Village , China
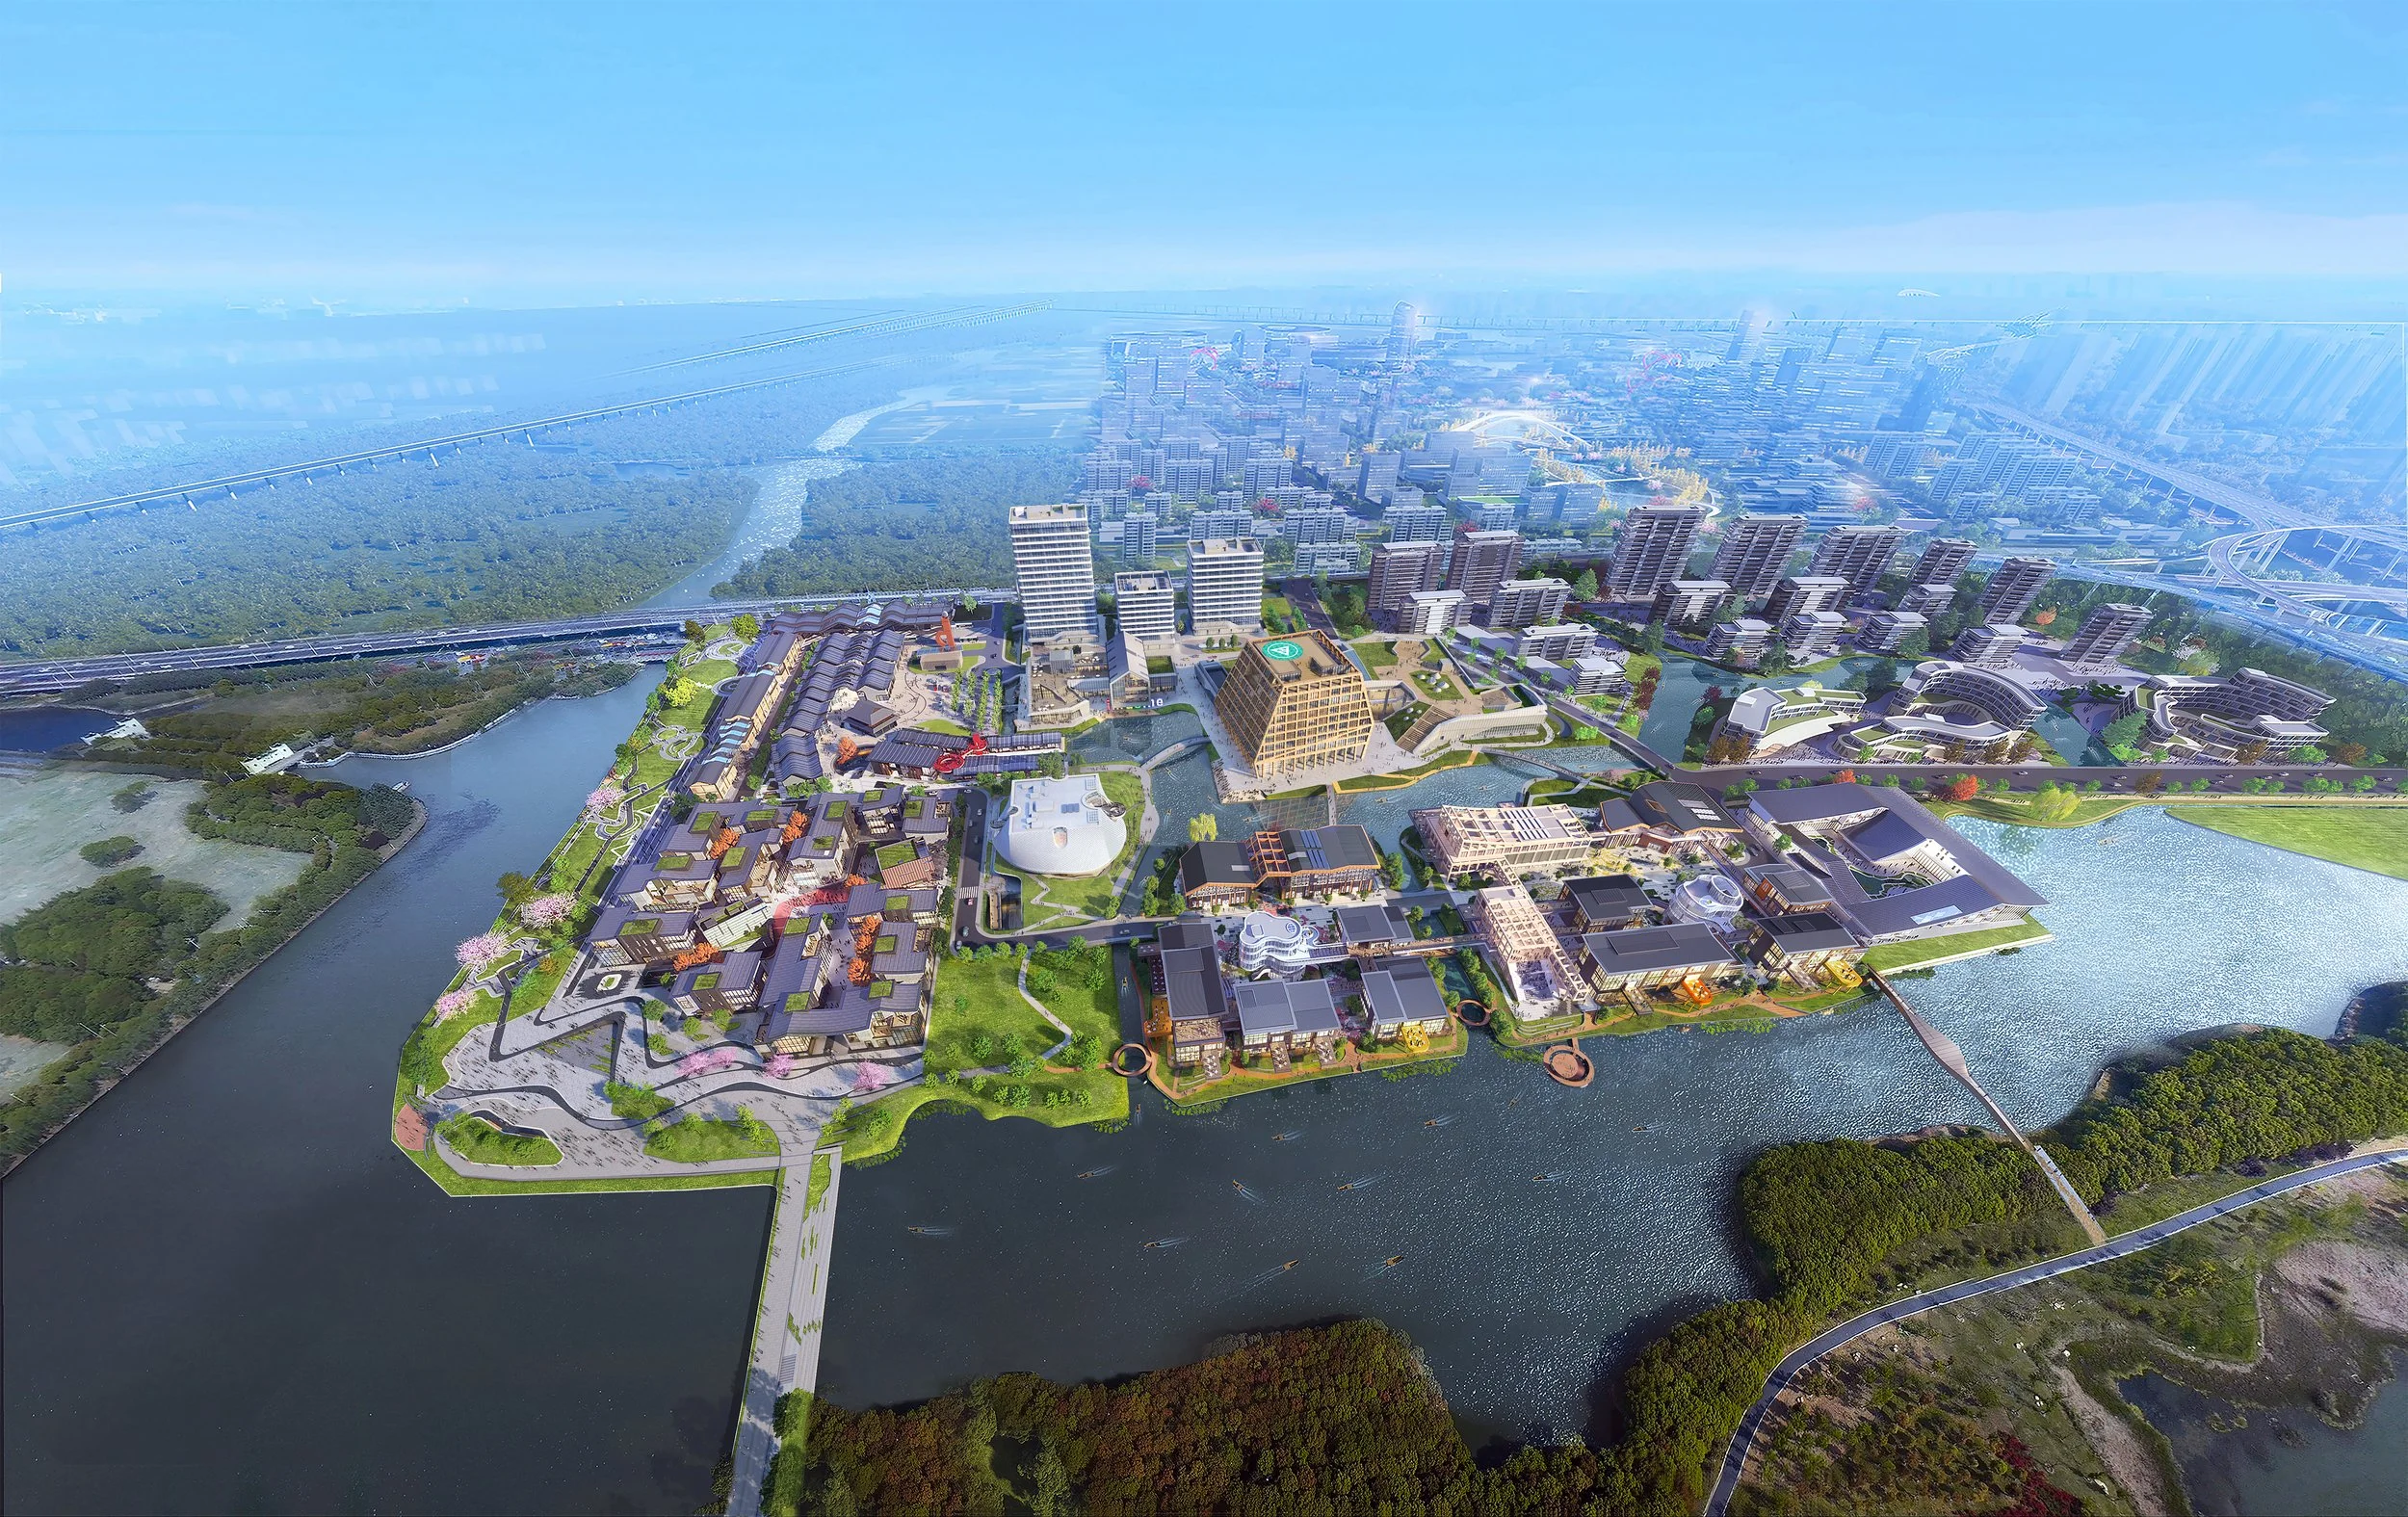
suzhou qingtai international industrial design village: aerial view
This ambitious 200,000-square-meter master plan celebrates Suzhou’s renowned cultural heritage amidst the city’s exponential growth in technology and manufacturing. As China's first mixed-use development explicitly themed around industrial design, it highlights Suzhou’s ongoing importance in the global manufacturing domain.
The bold vision integrates industrial design into everyday life through a vigorous mix of programs. Retail spaces, design offices, and boutique hotels seamlessly surround core civic functions, including exhibition spaces, a design library, and an industrial design museum.
Situated adjacent to the scenic Huqiu Wetland Park, SPARK’s architectural response is deeply rooted in the region's famous subtle aesthetics. Adopting a "City in a Suzhou Garden" concept, the studio meticulously studied and translated traditional pathways, water features, and view lines into a modern urban framework.
Key programmatic buildings like the design library, multipurpose performance hall, and water market are intentionally pushed toward the center of the master plan, surrounding a central water body to flawlessly emulate a classical Suzhou garden. At the heart of this contemporary landscape stands the 50-meter-tall International Industrial Design Award Ceremony Hall. Designed to host premier regional events, the striking building acts as a monumental, modern "scholar's rock." Its dynamic, shifting appearance, which beautifully transforms depending on the viewer’s approach, elegantly anchors the innovative village in deeply rooted tradition, bridging the gap between the past and the future of design.