
Guangzhou Huaqiao Sugar Factory Regeneration
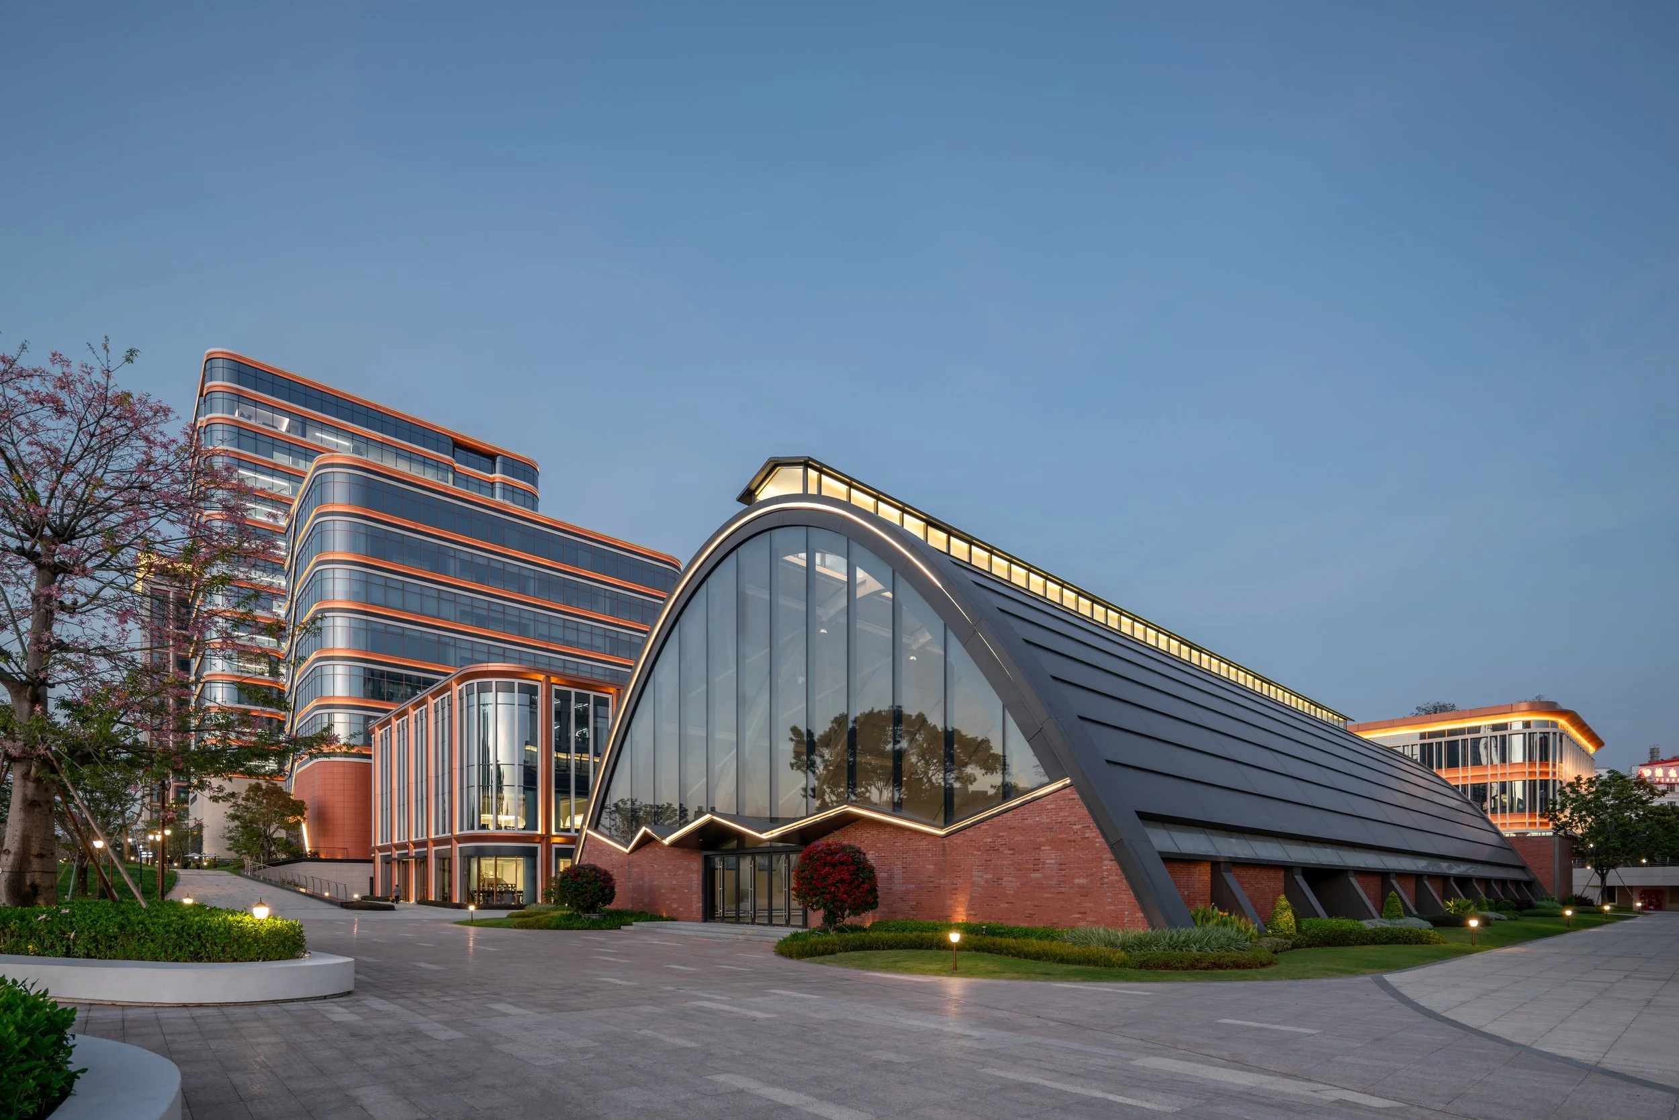
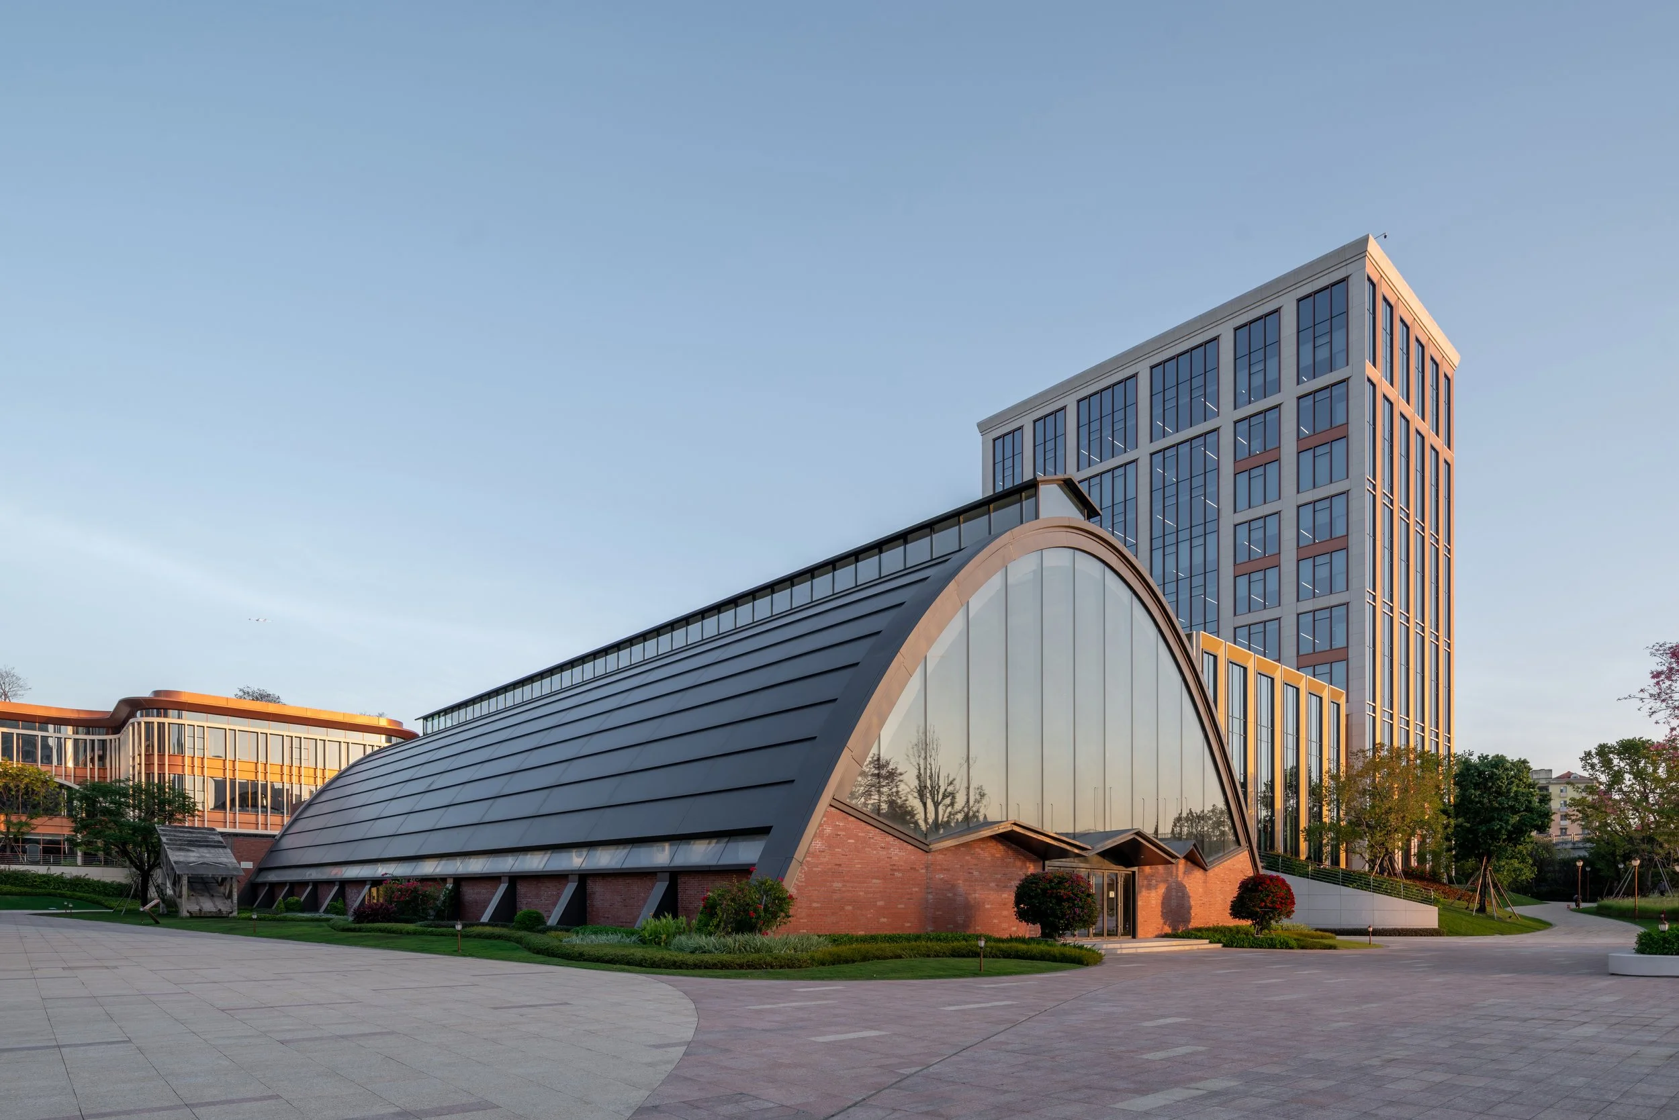
external view of The renovated arched warehouse of the former Guangzhou huaqiao Sugar Factory - now the exhibition hub of huawei’s r&d campus
The Huawei Guangzhou R&D Campus sits on the historic site of the former Guangzhou Huaqiao Sugar Factory—once a vital pillar of the city’s industrial economy. Rather than erasing this heritage through wholesale redevelopment, the project retains one of the site’s most distinctive structures: a Grade-1 listed factory hall defined by a powerful concrete barrel-vaulted frame.
A Synergy of Function and Form
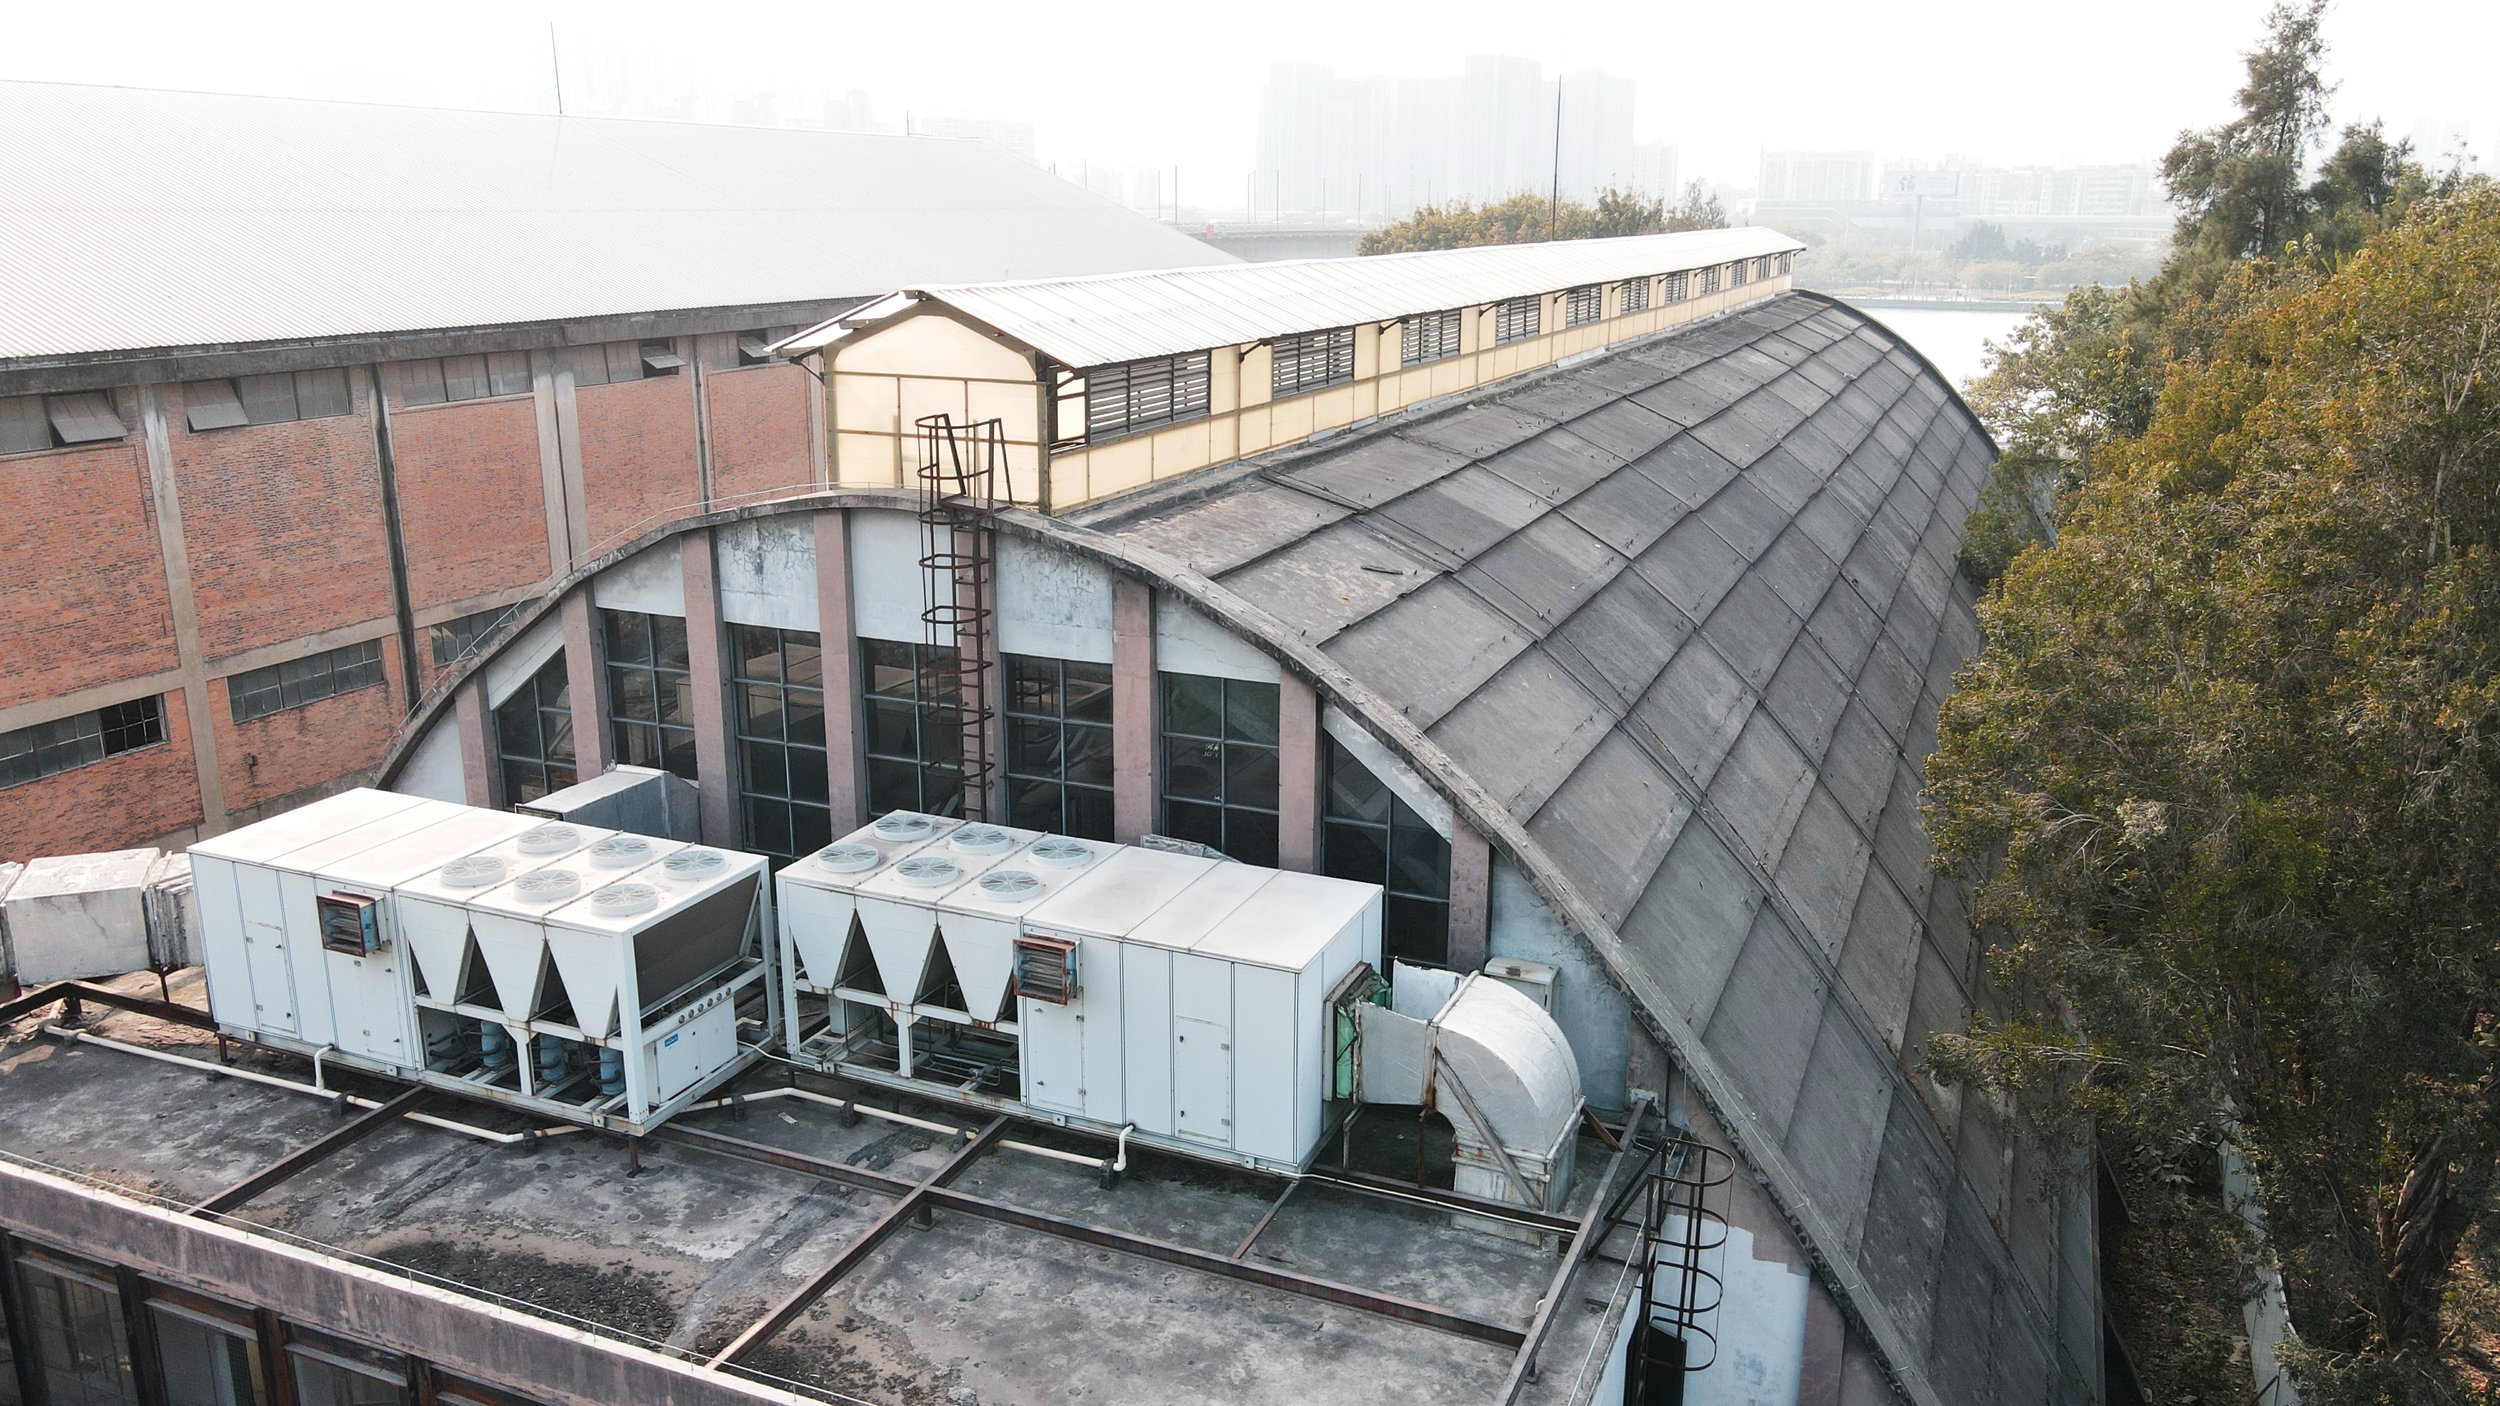
Spanning 80 meters in length and covering 2,118 square meters, the warehouse was constructed between the 1950s and 1970s to store imported raw sugar from countries like Cuba. A continuous skylight runs along the apex of the vaulted roof. Originally, raw sugar was carried to the top by conveyor belts and dropped directly into the hall below, demonstrating a seamless integration between industrial function and spatial form. In January 2014, the building was officially designated as part of Guangzhou's second batch of protected historical buildings.
Industrial architecture of this period possesses a remarkable structural honesty. Designed primarily for production and efficiency, its structural systems are bold, direct, and expressive. In this factory hall, that pragmatic logic created a space of unexpected beauty—a sequence of concrete arches forming a continuous vaulted roof that encloses a wide, column-free interior that feels both robust and elegant.
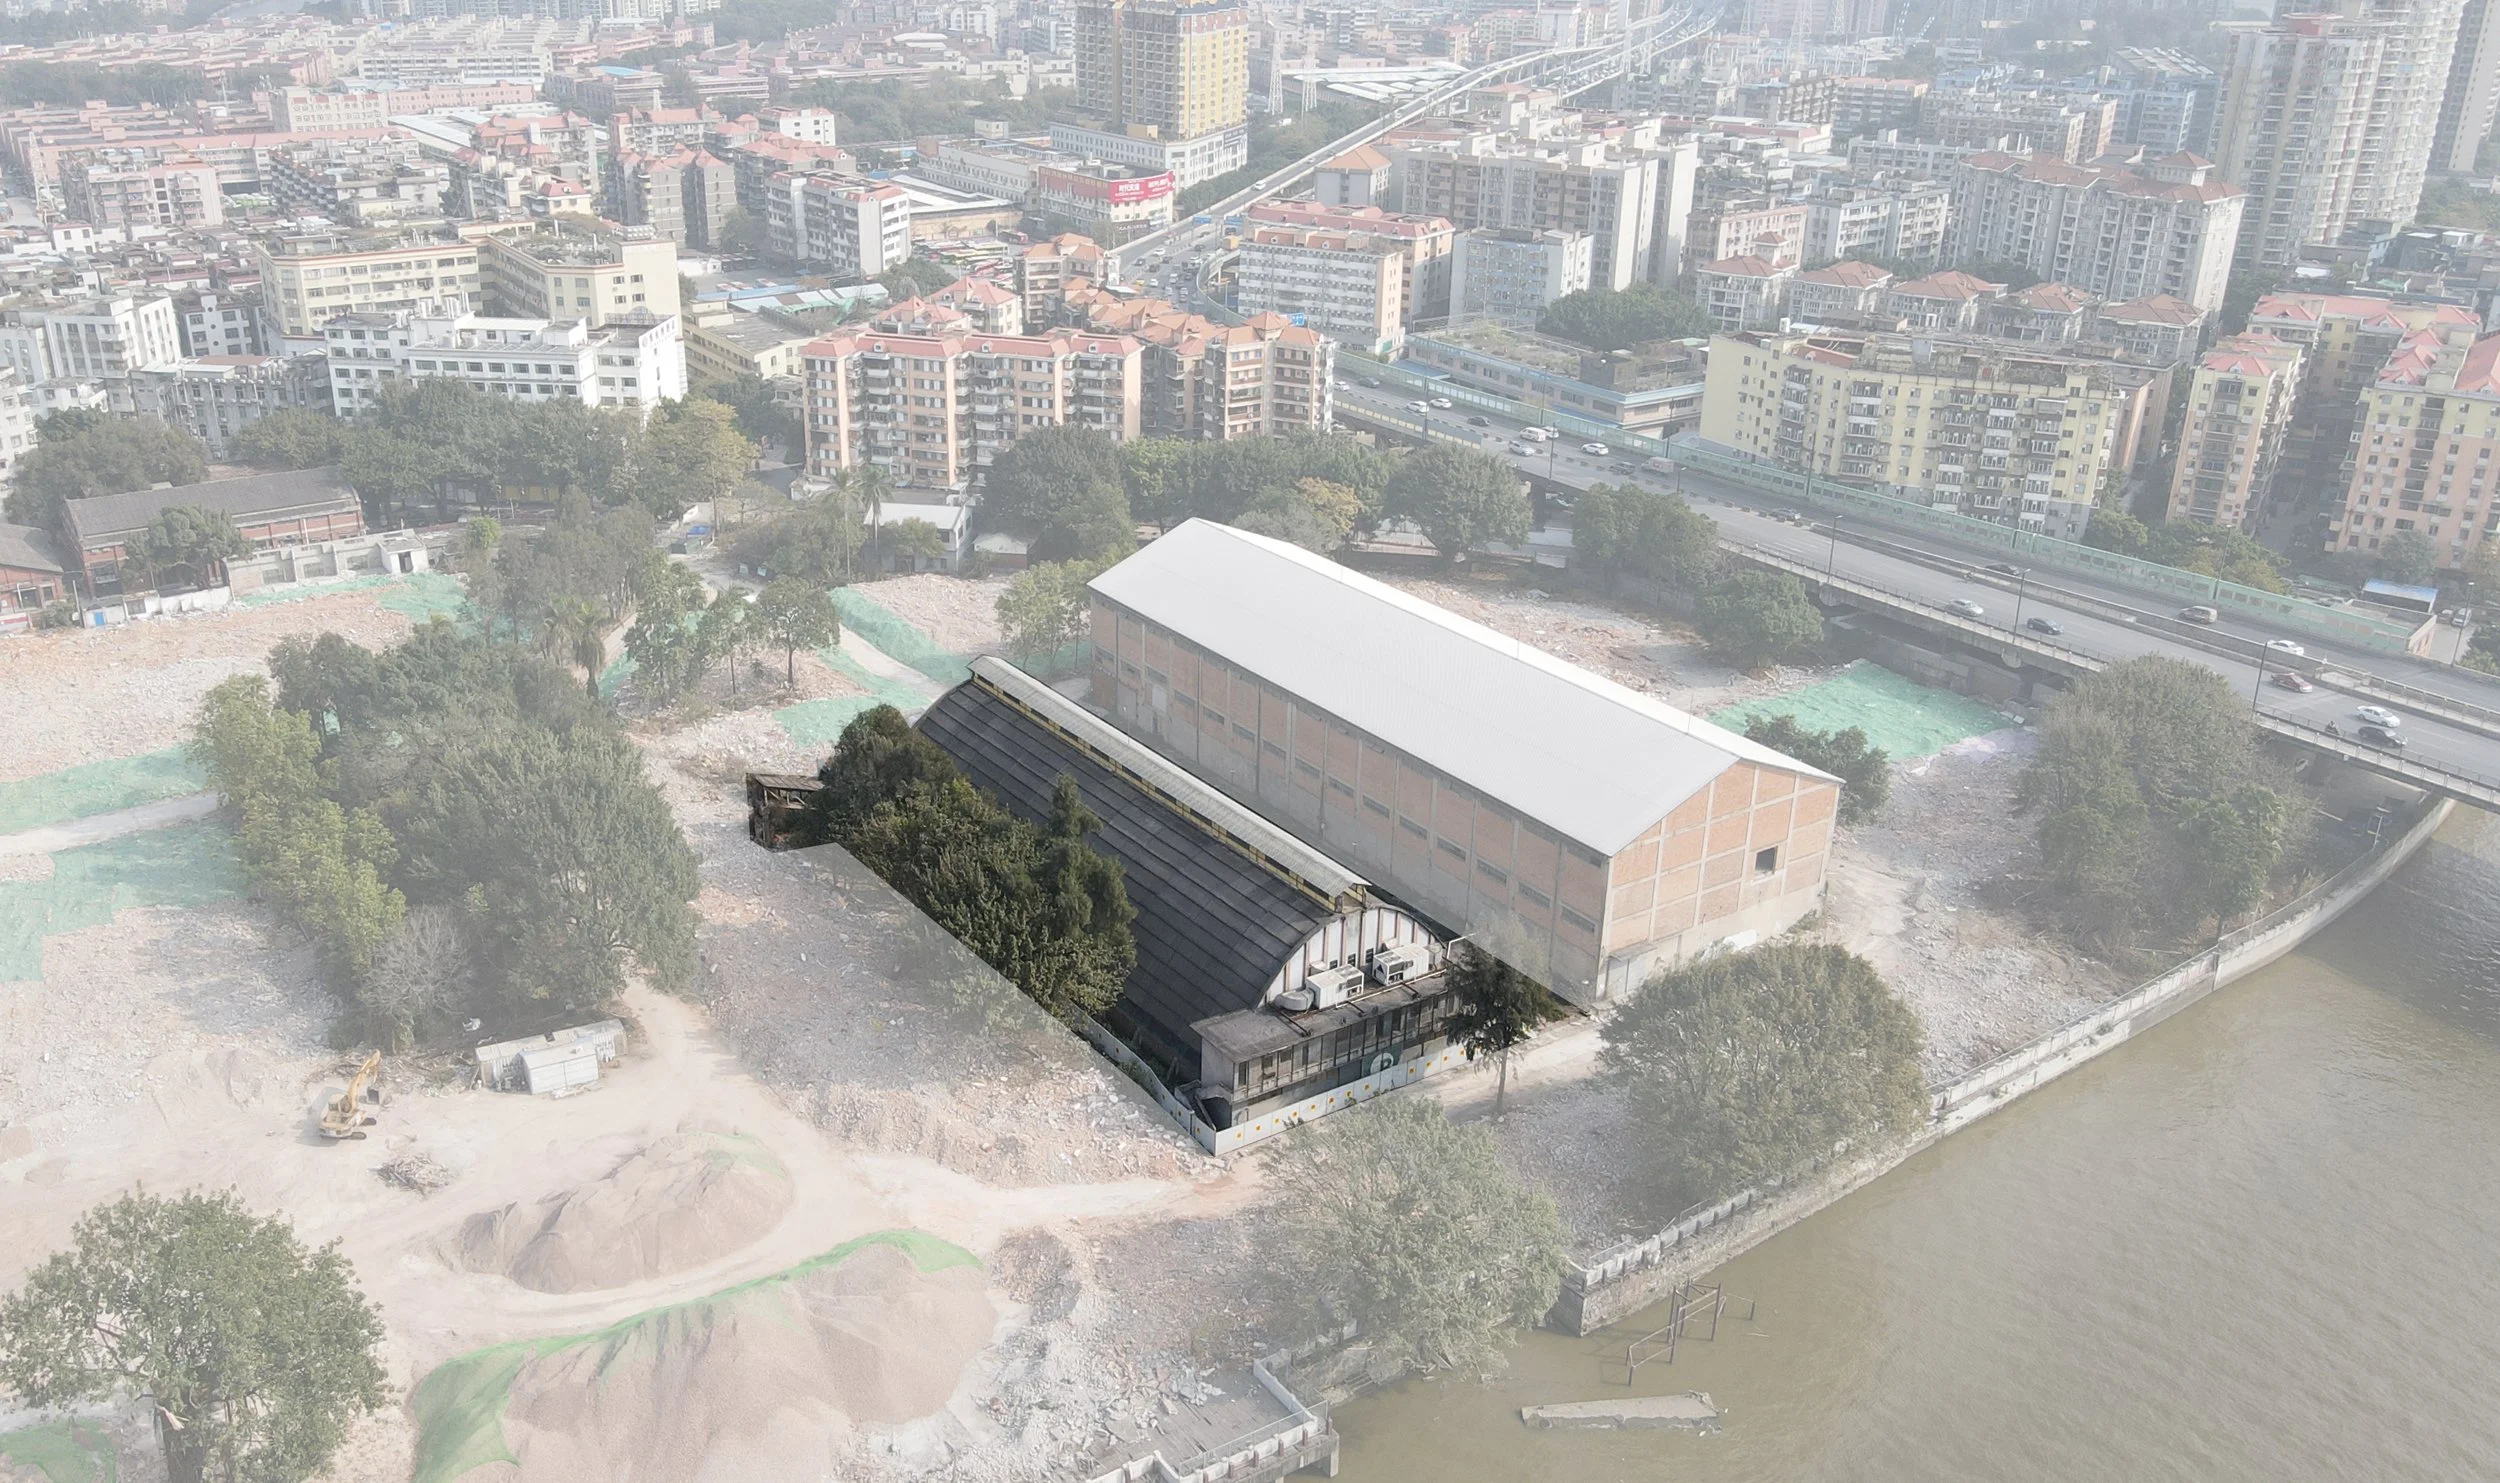
Former Site of the huaqiao Sugar Factory – Location of the arched warehouse, facing the Pearl River to the west.
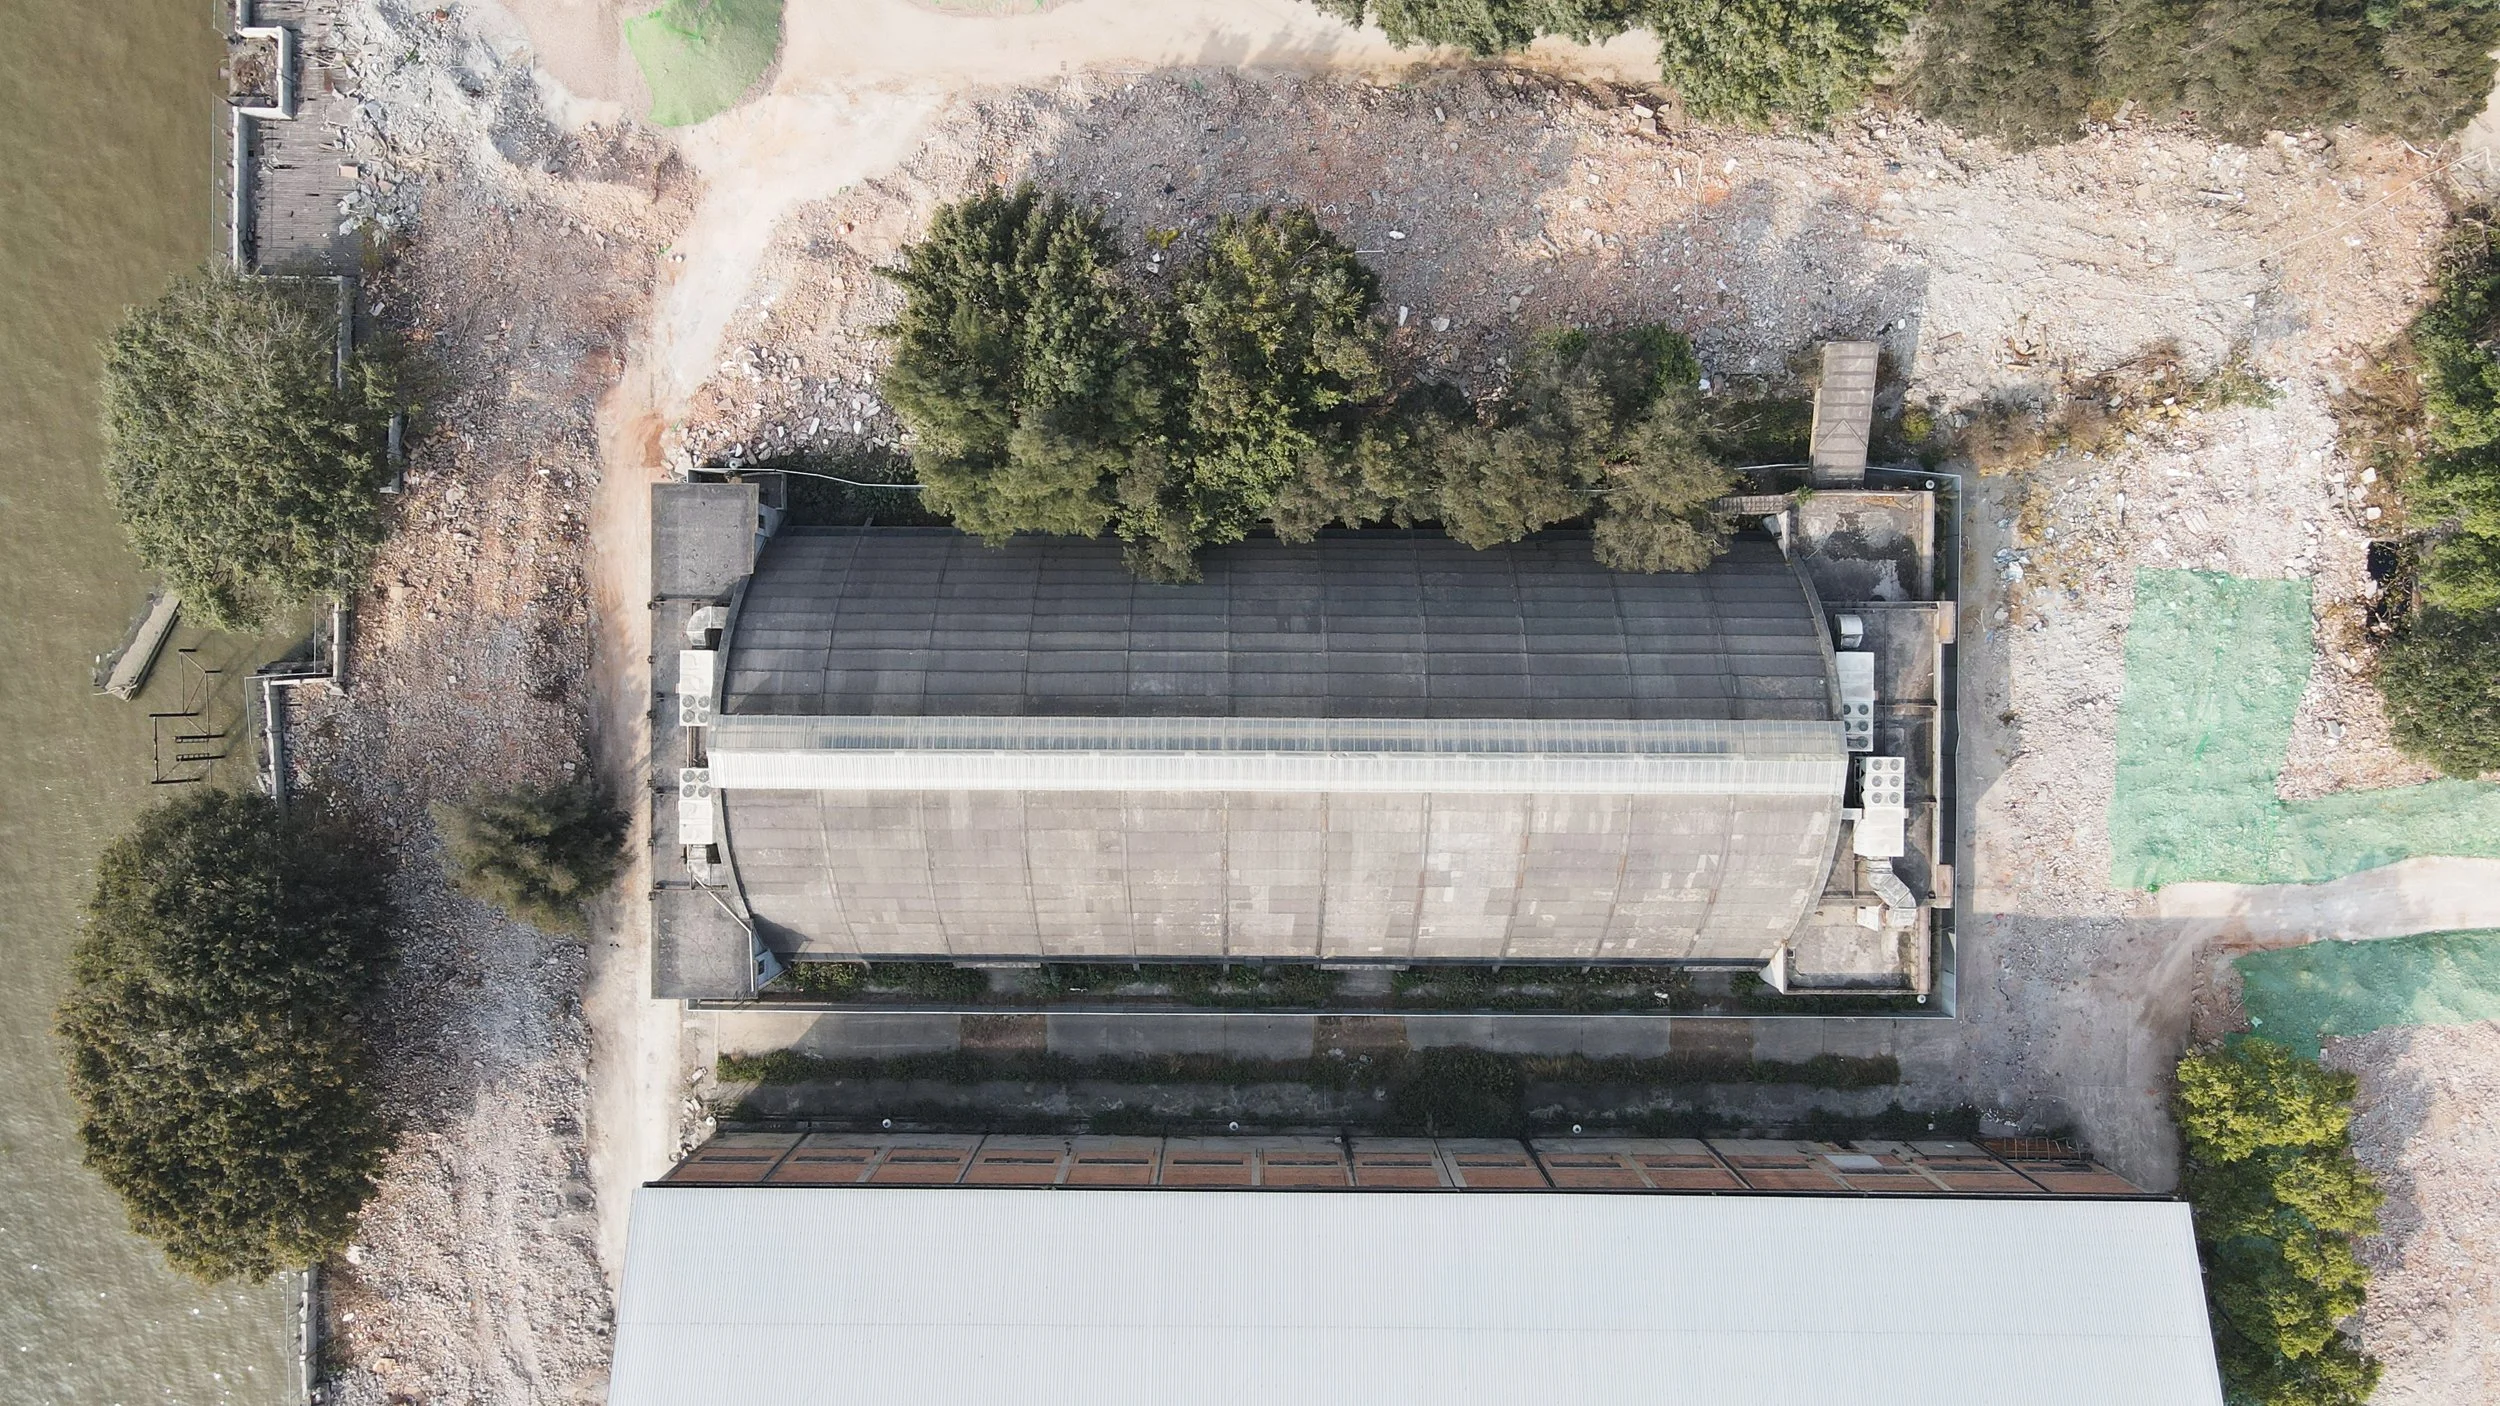
The full-length skylight at the top of the arched warehouse was once used for transporting raw sugar.
Industrial architecture of this period possesses a remarkable structural honesty. Designed primarily for production and efficiency, its structural systems are bold, direct, and expressive. In this factory hall, that pragmatic logic created a space of unexpected beauty—a sequence of concrete arches forming a continuous vaulted roof that encloses a wide, column-free interior that feels both robust and elegant.
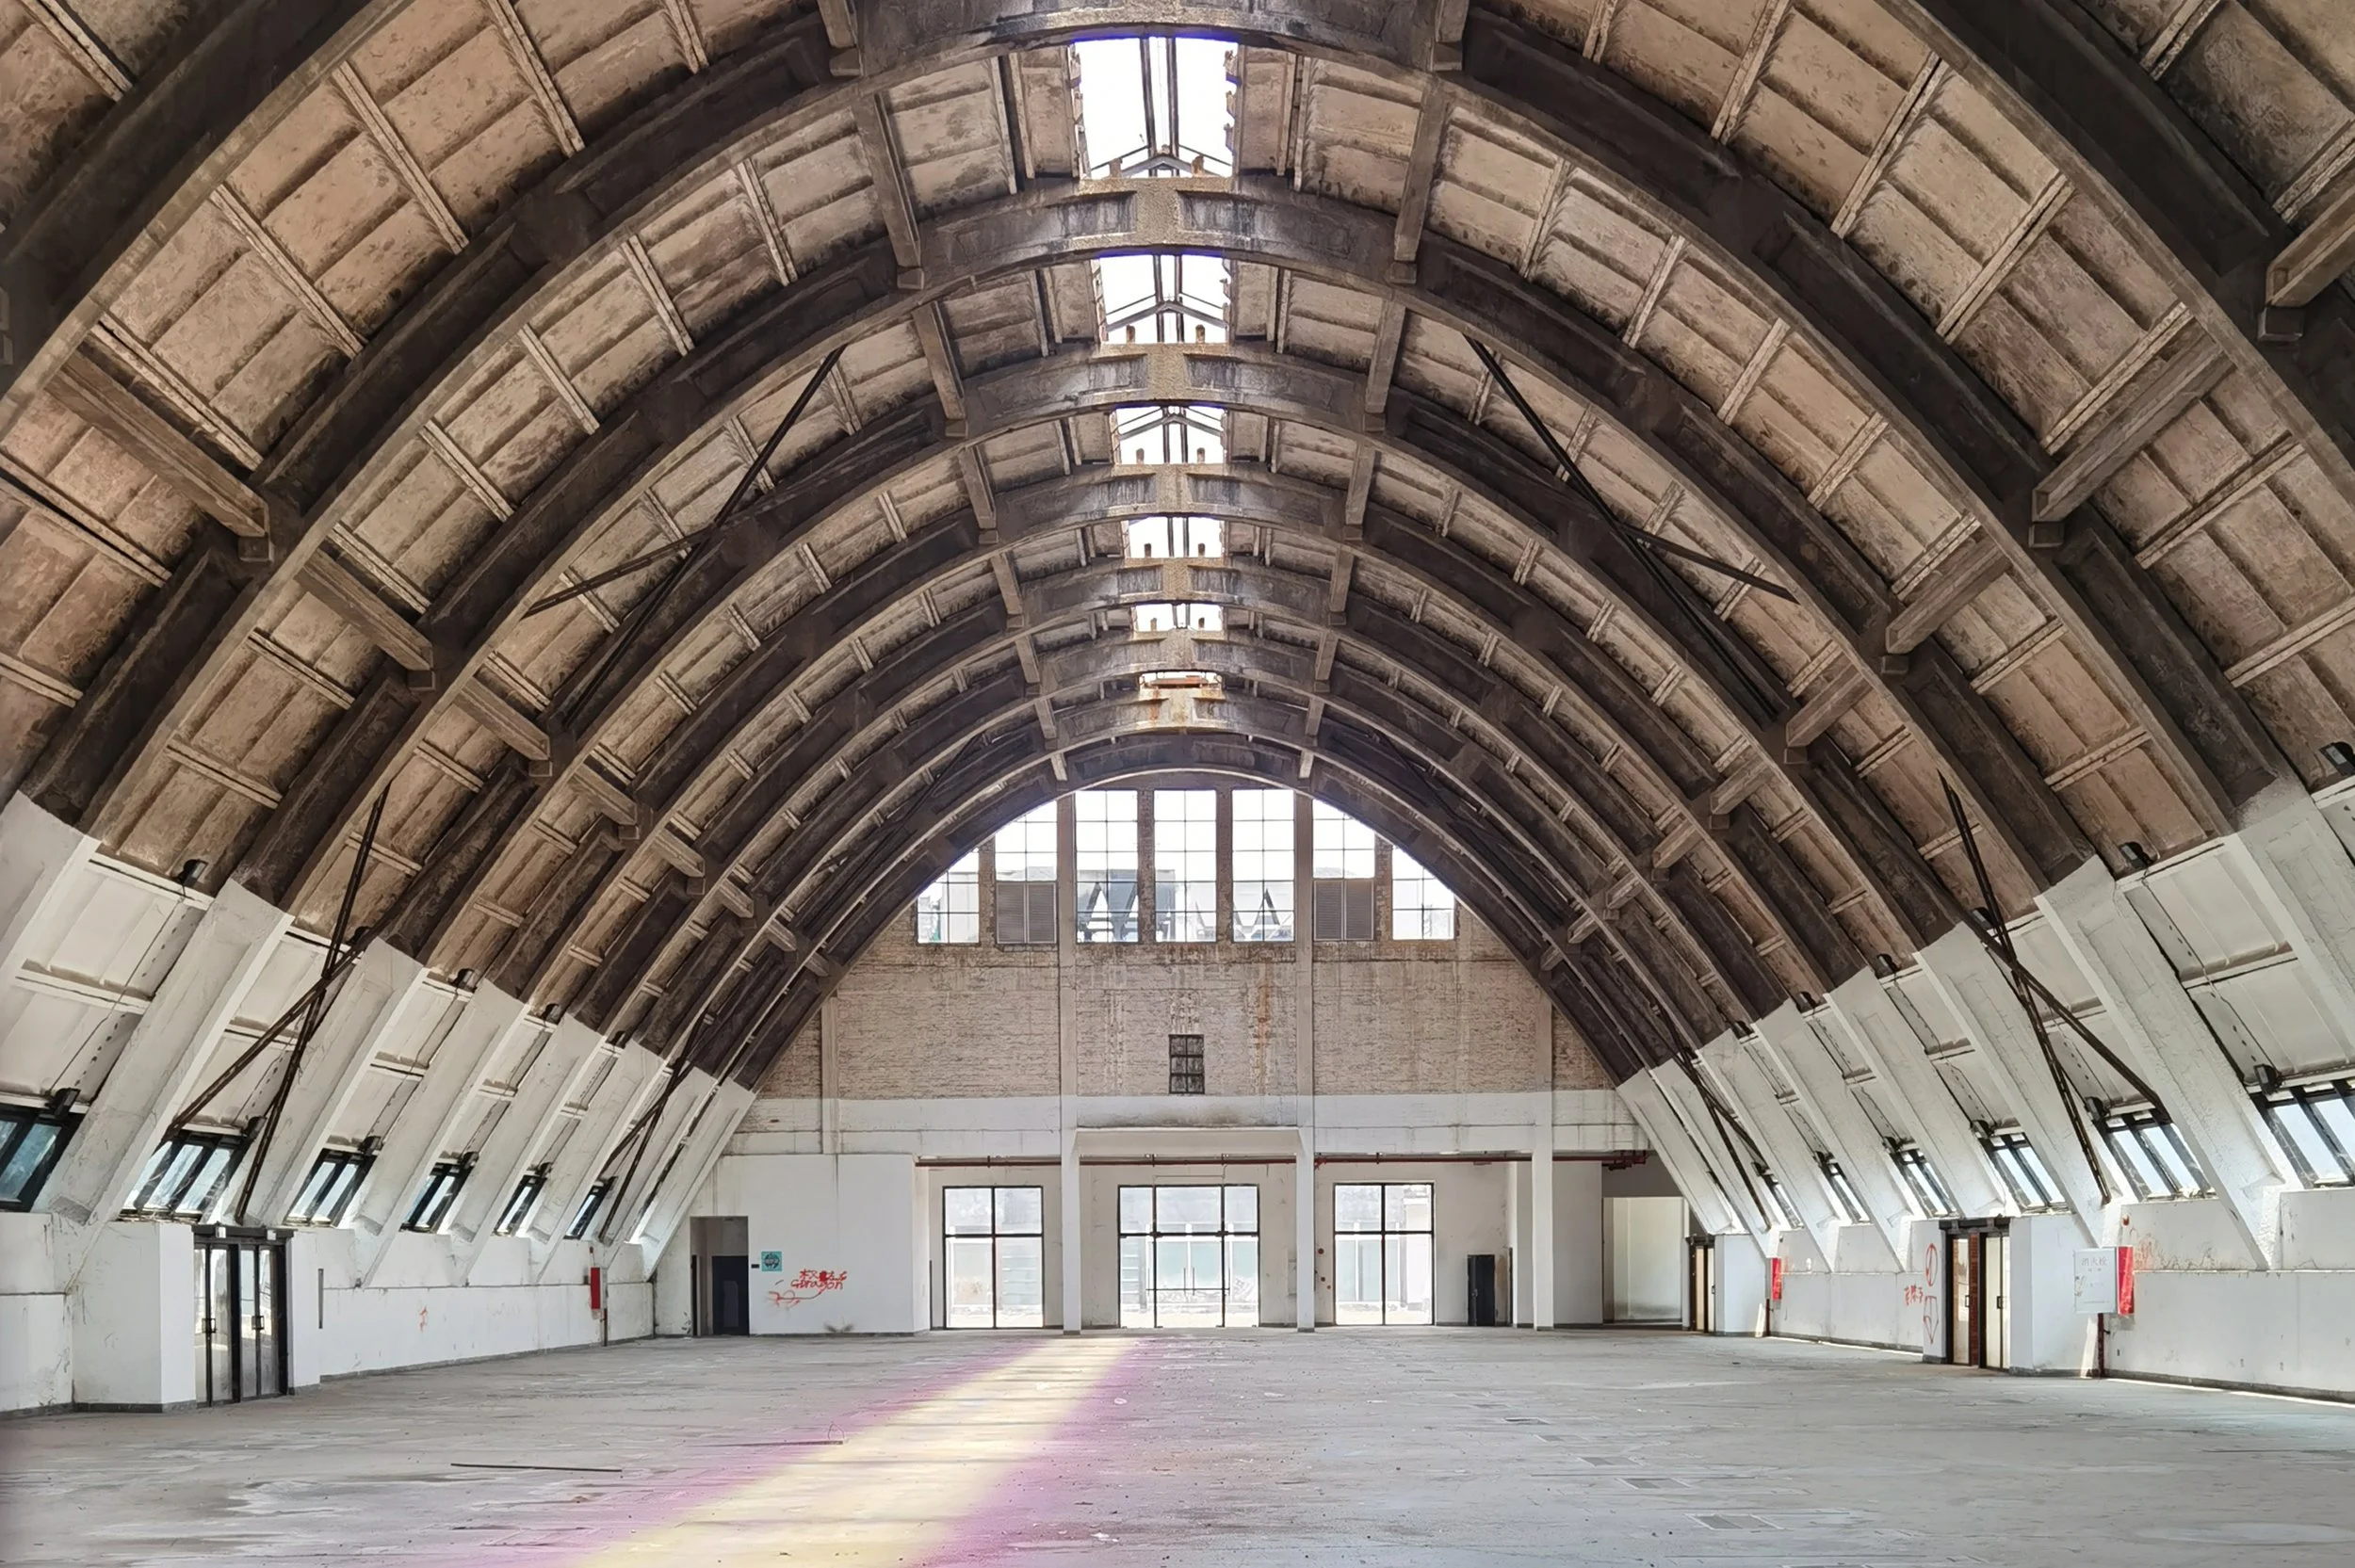
Interior Space and Structure of the Arched Warehouse
Anchoring Innovation in Heritage
Retaining the factory hall goes beyond standard historic preservation. It honors the architectural significance of the original structure while anchoring the modern Huawei R&D Campus to the site's rich industrial past. Within the broader masterplan, the hall serves as a central landmark—a visual reminder that the city’s technological future is built upon earlier foundations of production and industry
Planning Guidelines & Conservation Framework
As a Grade-1 listed protected historic building, the revitalization strictly adheres to official planning guidelines:
Core Protection Zone:
A designated area of 3,603 square meters encompasses the building footprint and its connected transport corridors. The boundary extends 6 meters outward on the north and south walls, 5 meters to the east, and 8 meters to the west.
Conservation Standards:
Any minor repair or exterior façade restoration must undergo expert review and approval to safeguard the building's core heritage value.
Adaptive Reuse Flexibility:
Subject to structural integrity, fire safety, and technical regulations, new functions and moderate expansions of usable floor area are permitted to breathe new life into the structure.
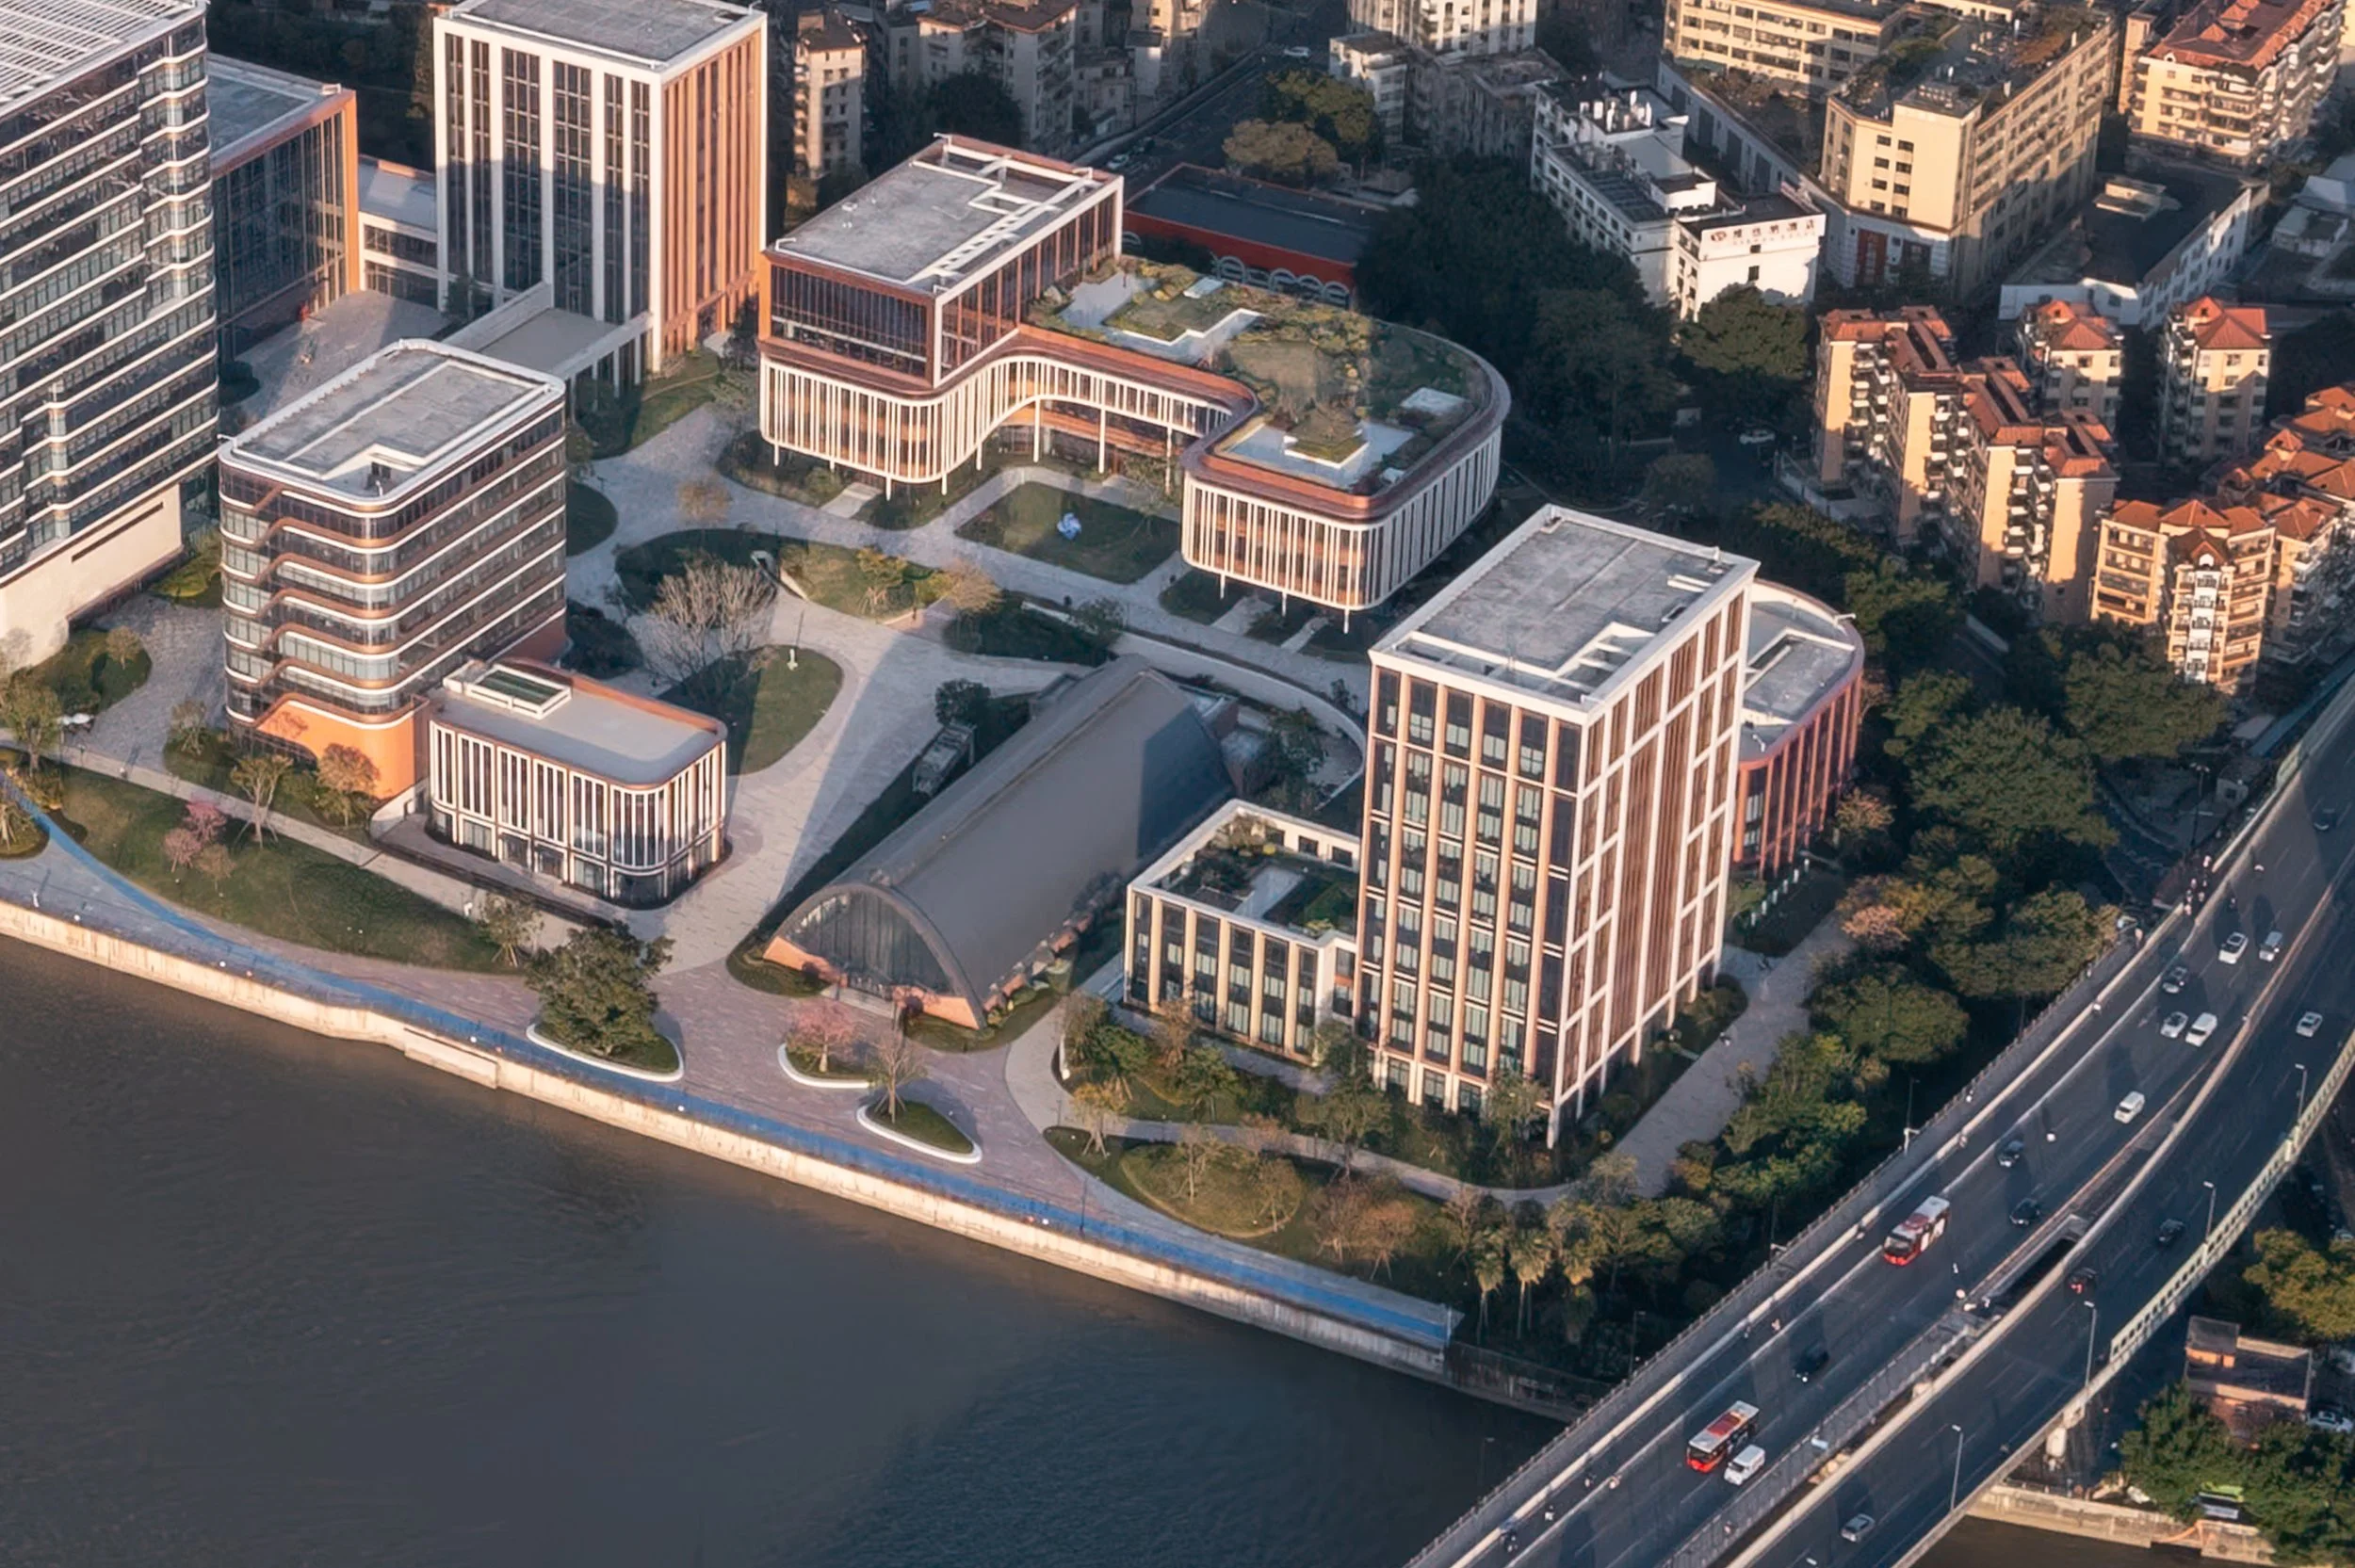
the renovated former huaqiao sugar factory sited in the center of the r&D campus buildings
Key Design Principles: Careful & Restrained Interventions
The restoration follows three core principles:
harmonizing with the overarching urban plan, responding gently to the waterfront, and establishing an organic dialogue with the new exhibition spaces.
1. Façade Restoration: Revealing Texture, Opening Views
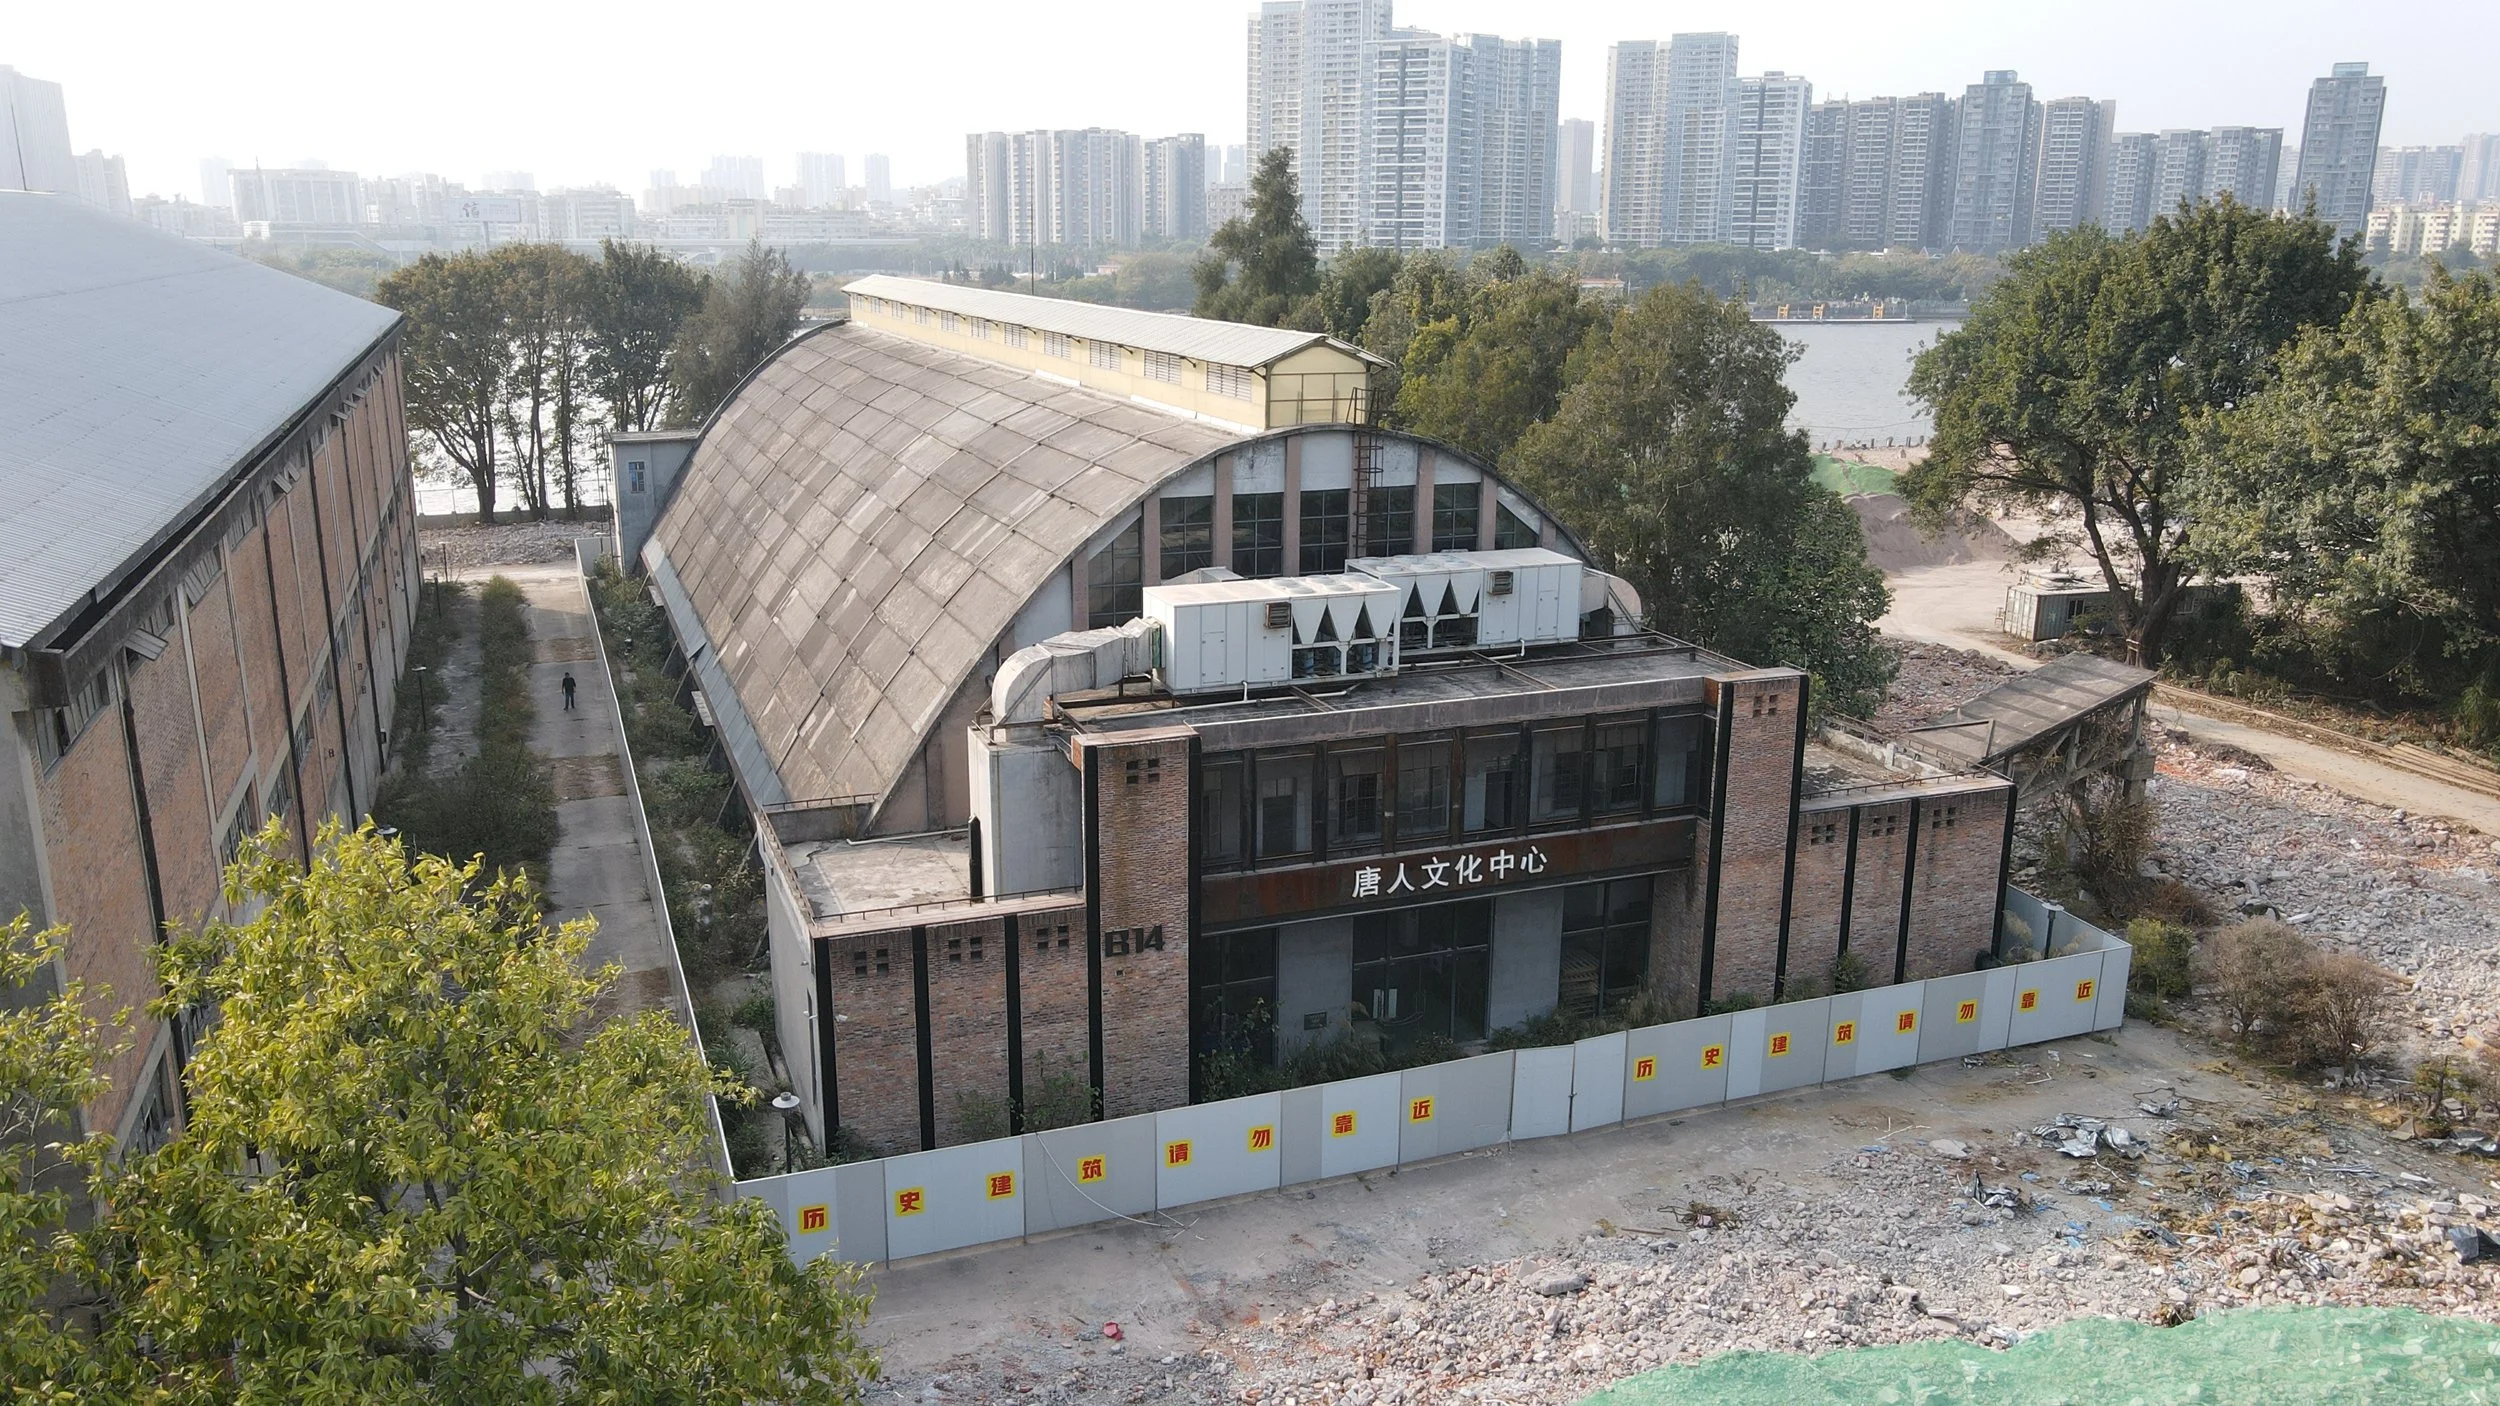
The original proportions and geometry of the exterior are preserved. Exposed utility pipes were reorganized and concealed, worn materials replaced, and brickwork details carefully refined. The original red brick masonry was repaired and reinforced, allowing the authentic patina of time to remain visible.
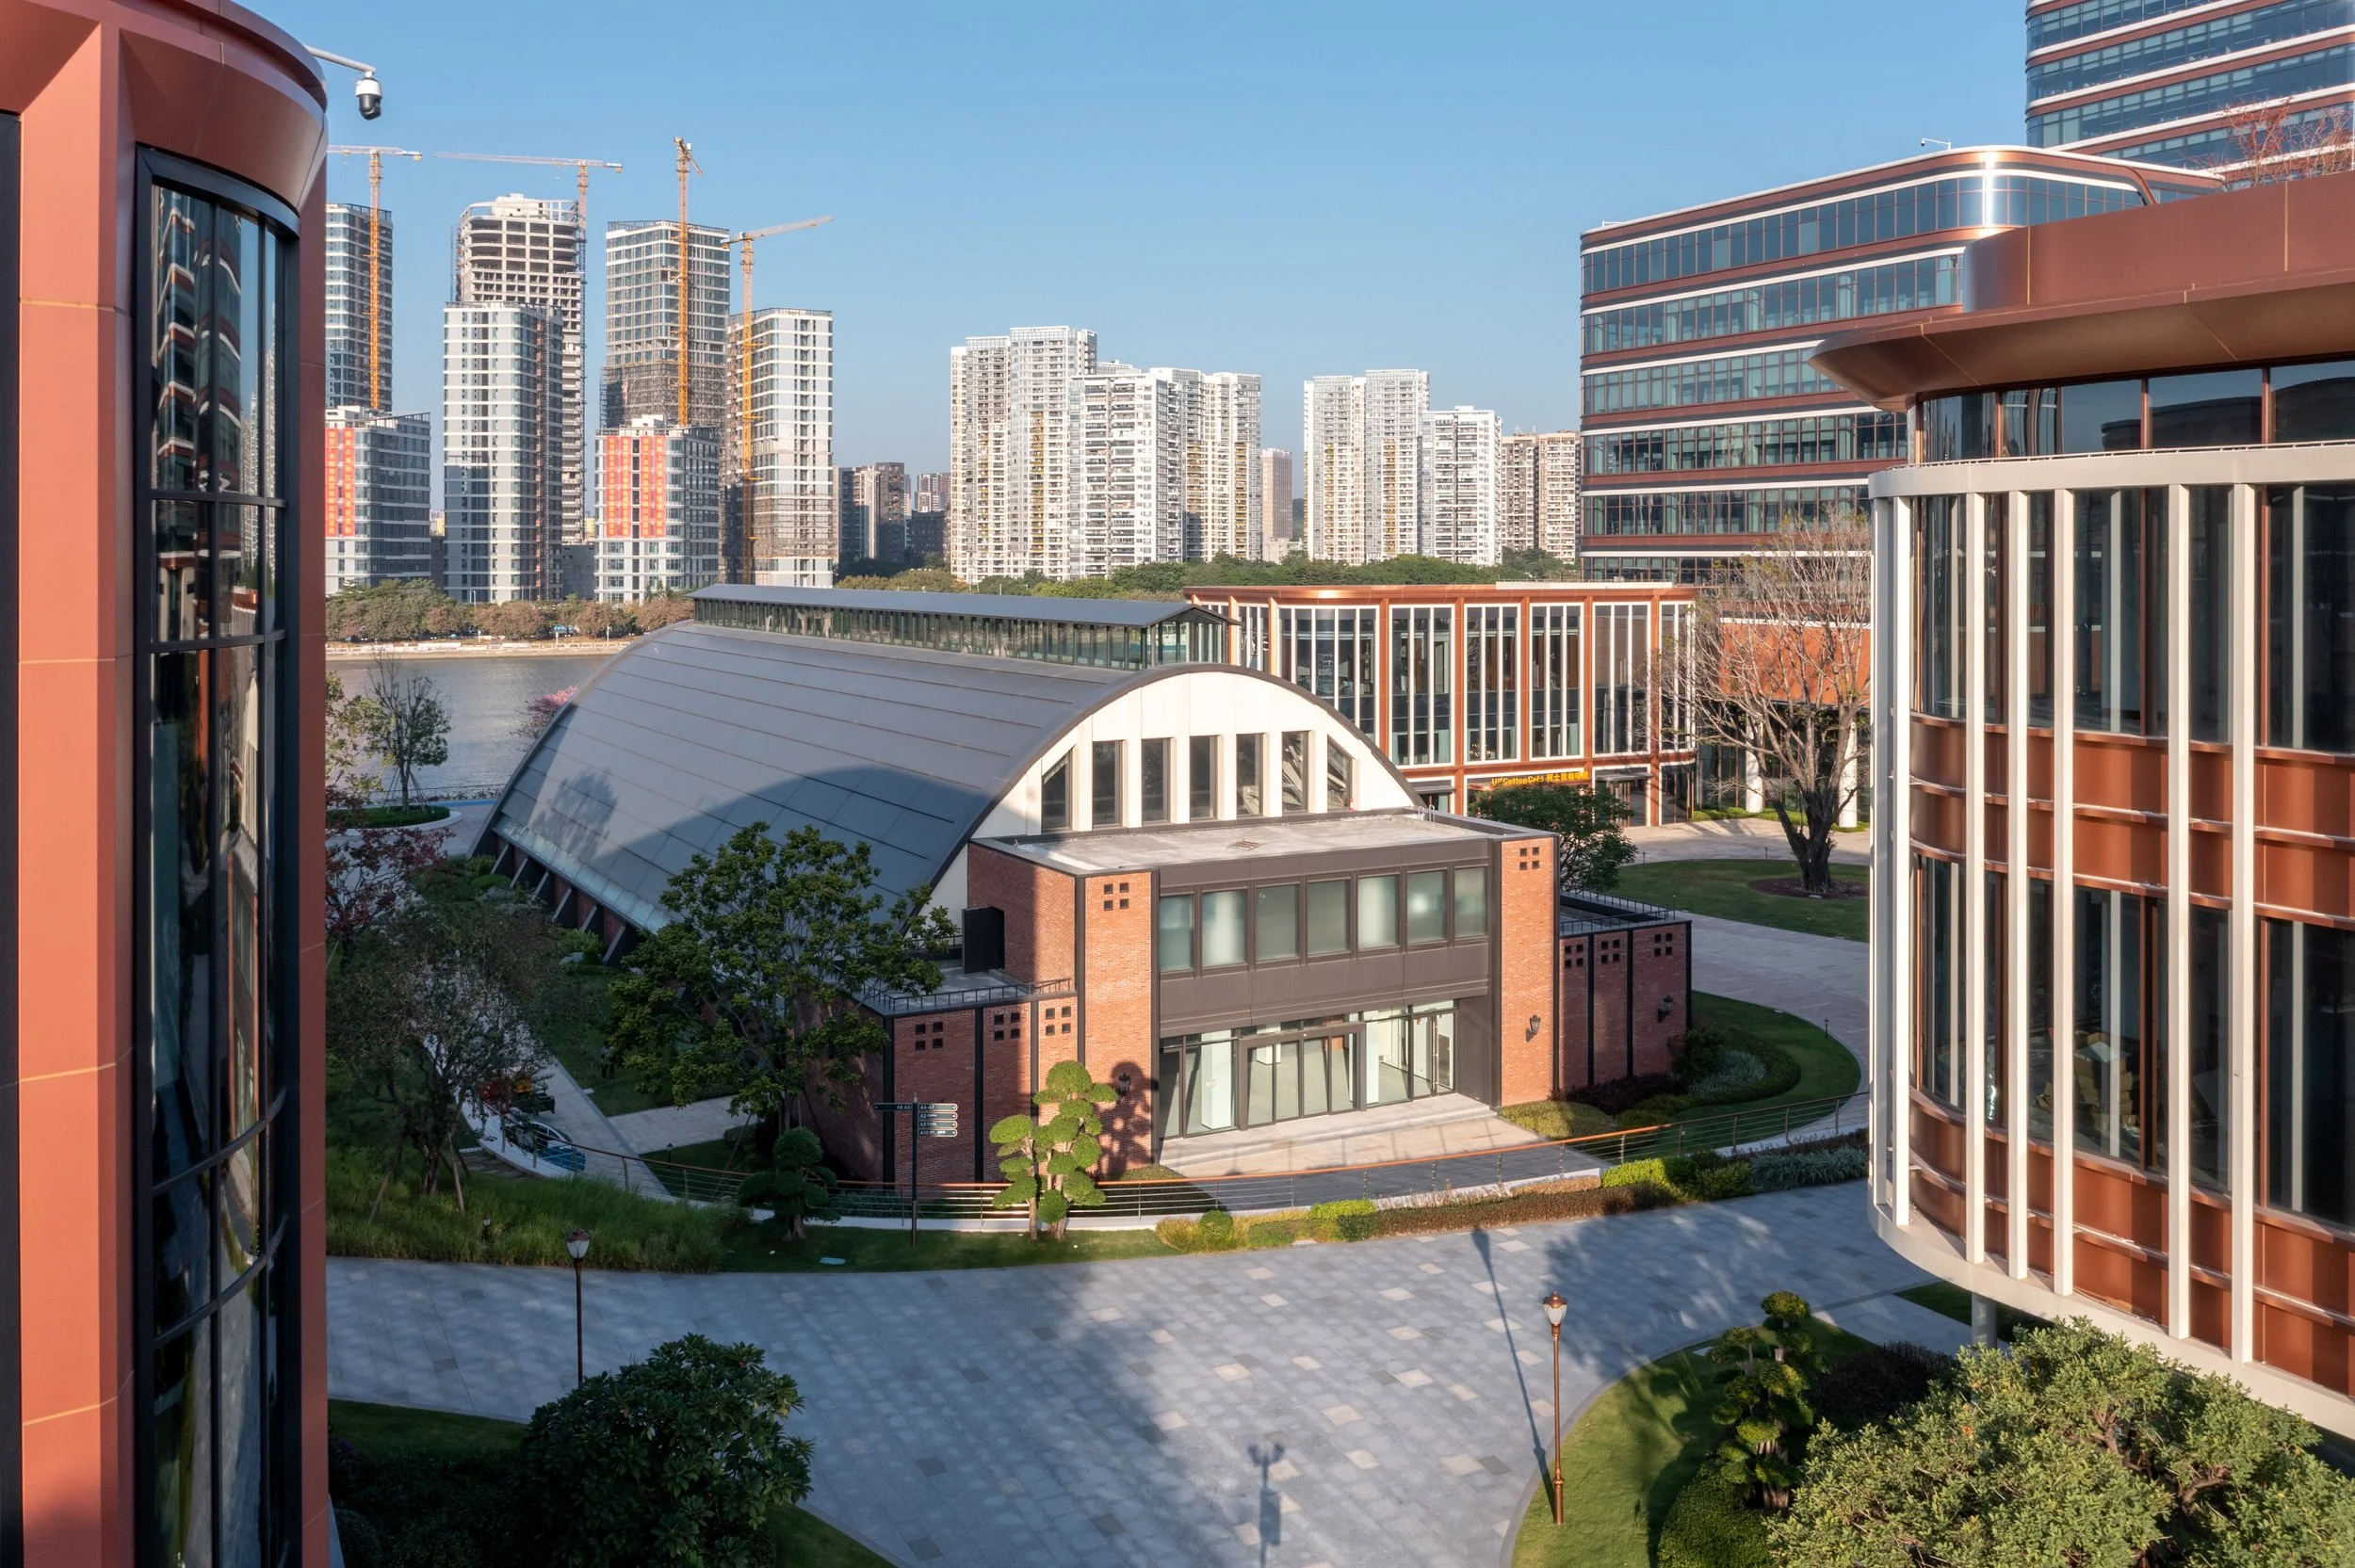
Along the Pearl River waterfront, sections of the solid wall were replaced with expansive glass panels and vertical accents. This highly transparent elevation maximises river views while showcasing the internal concrete arches, marking a graceful transition from solid enclosure to open transparency.
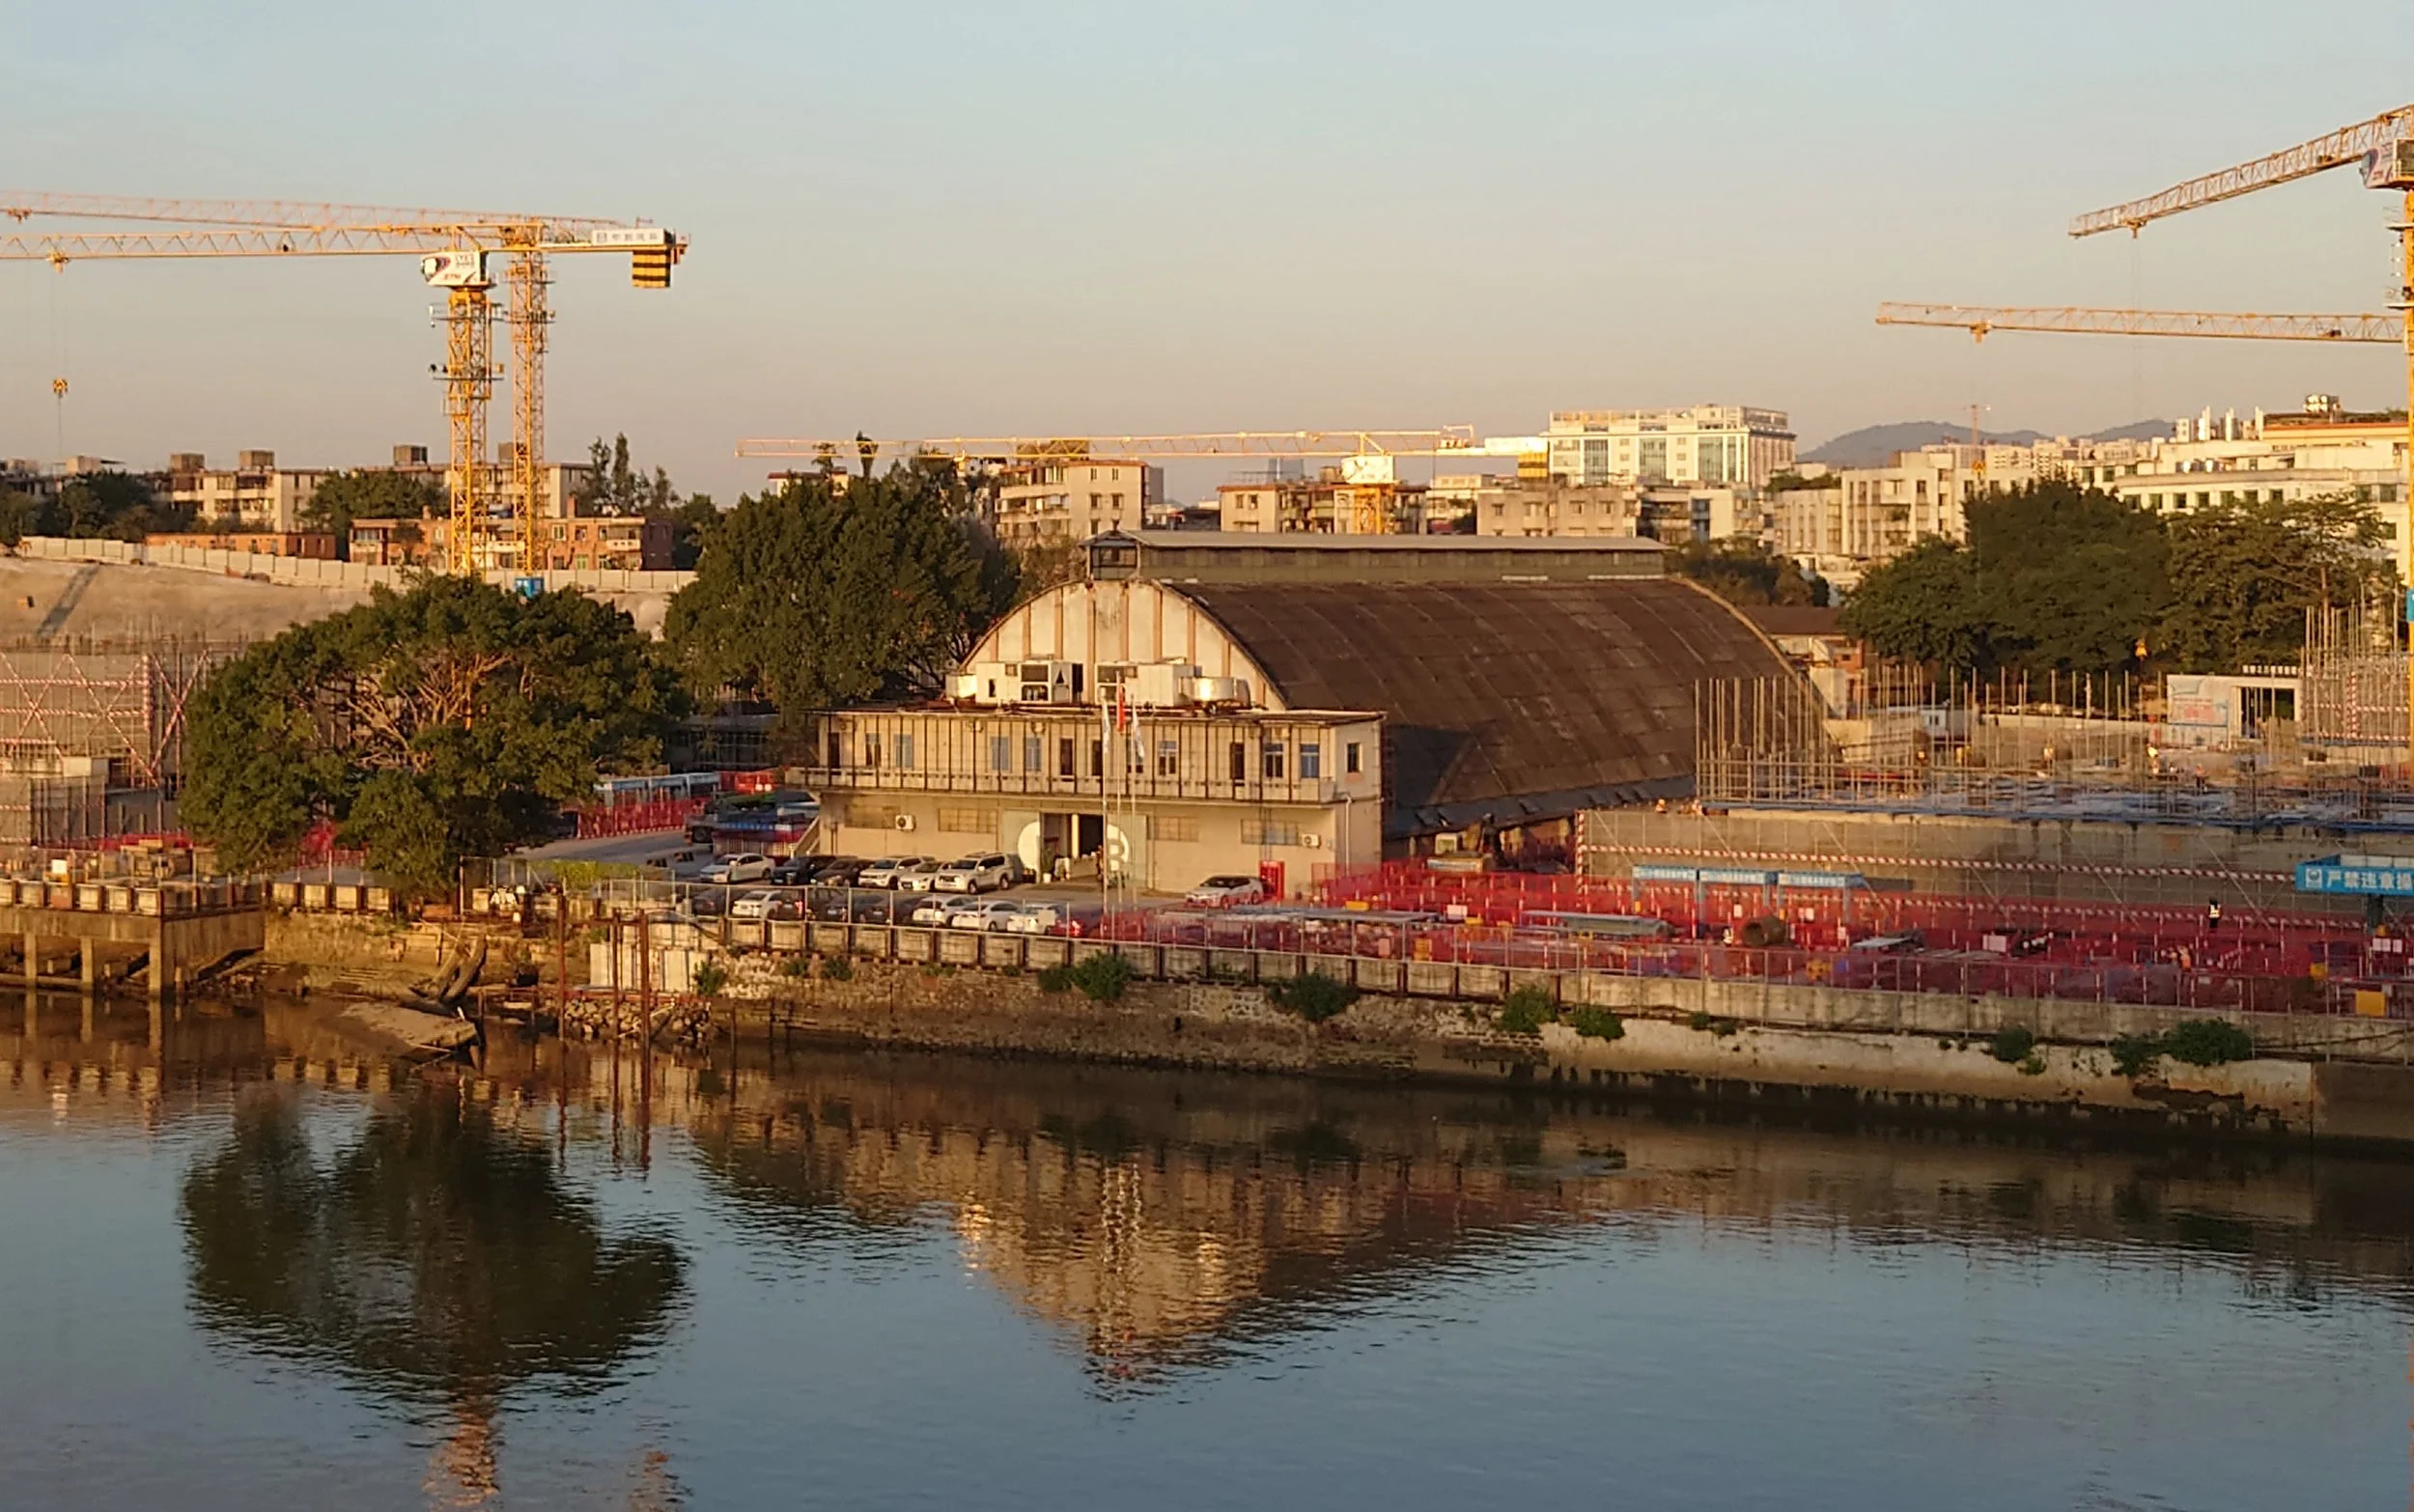
before renovation – waterfront-facing facade
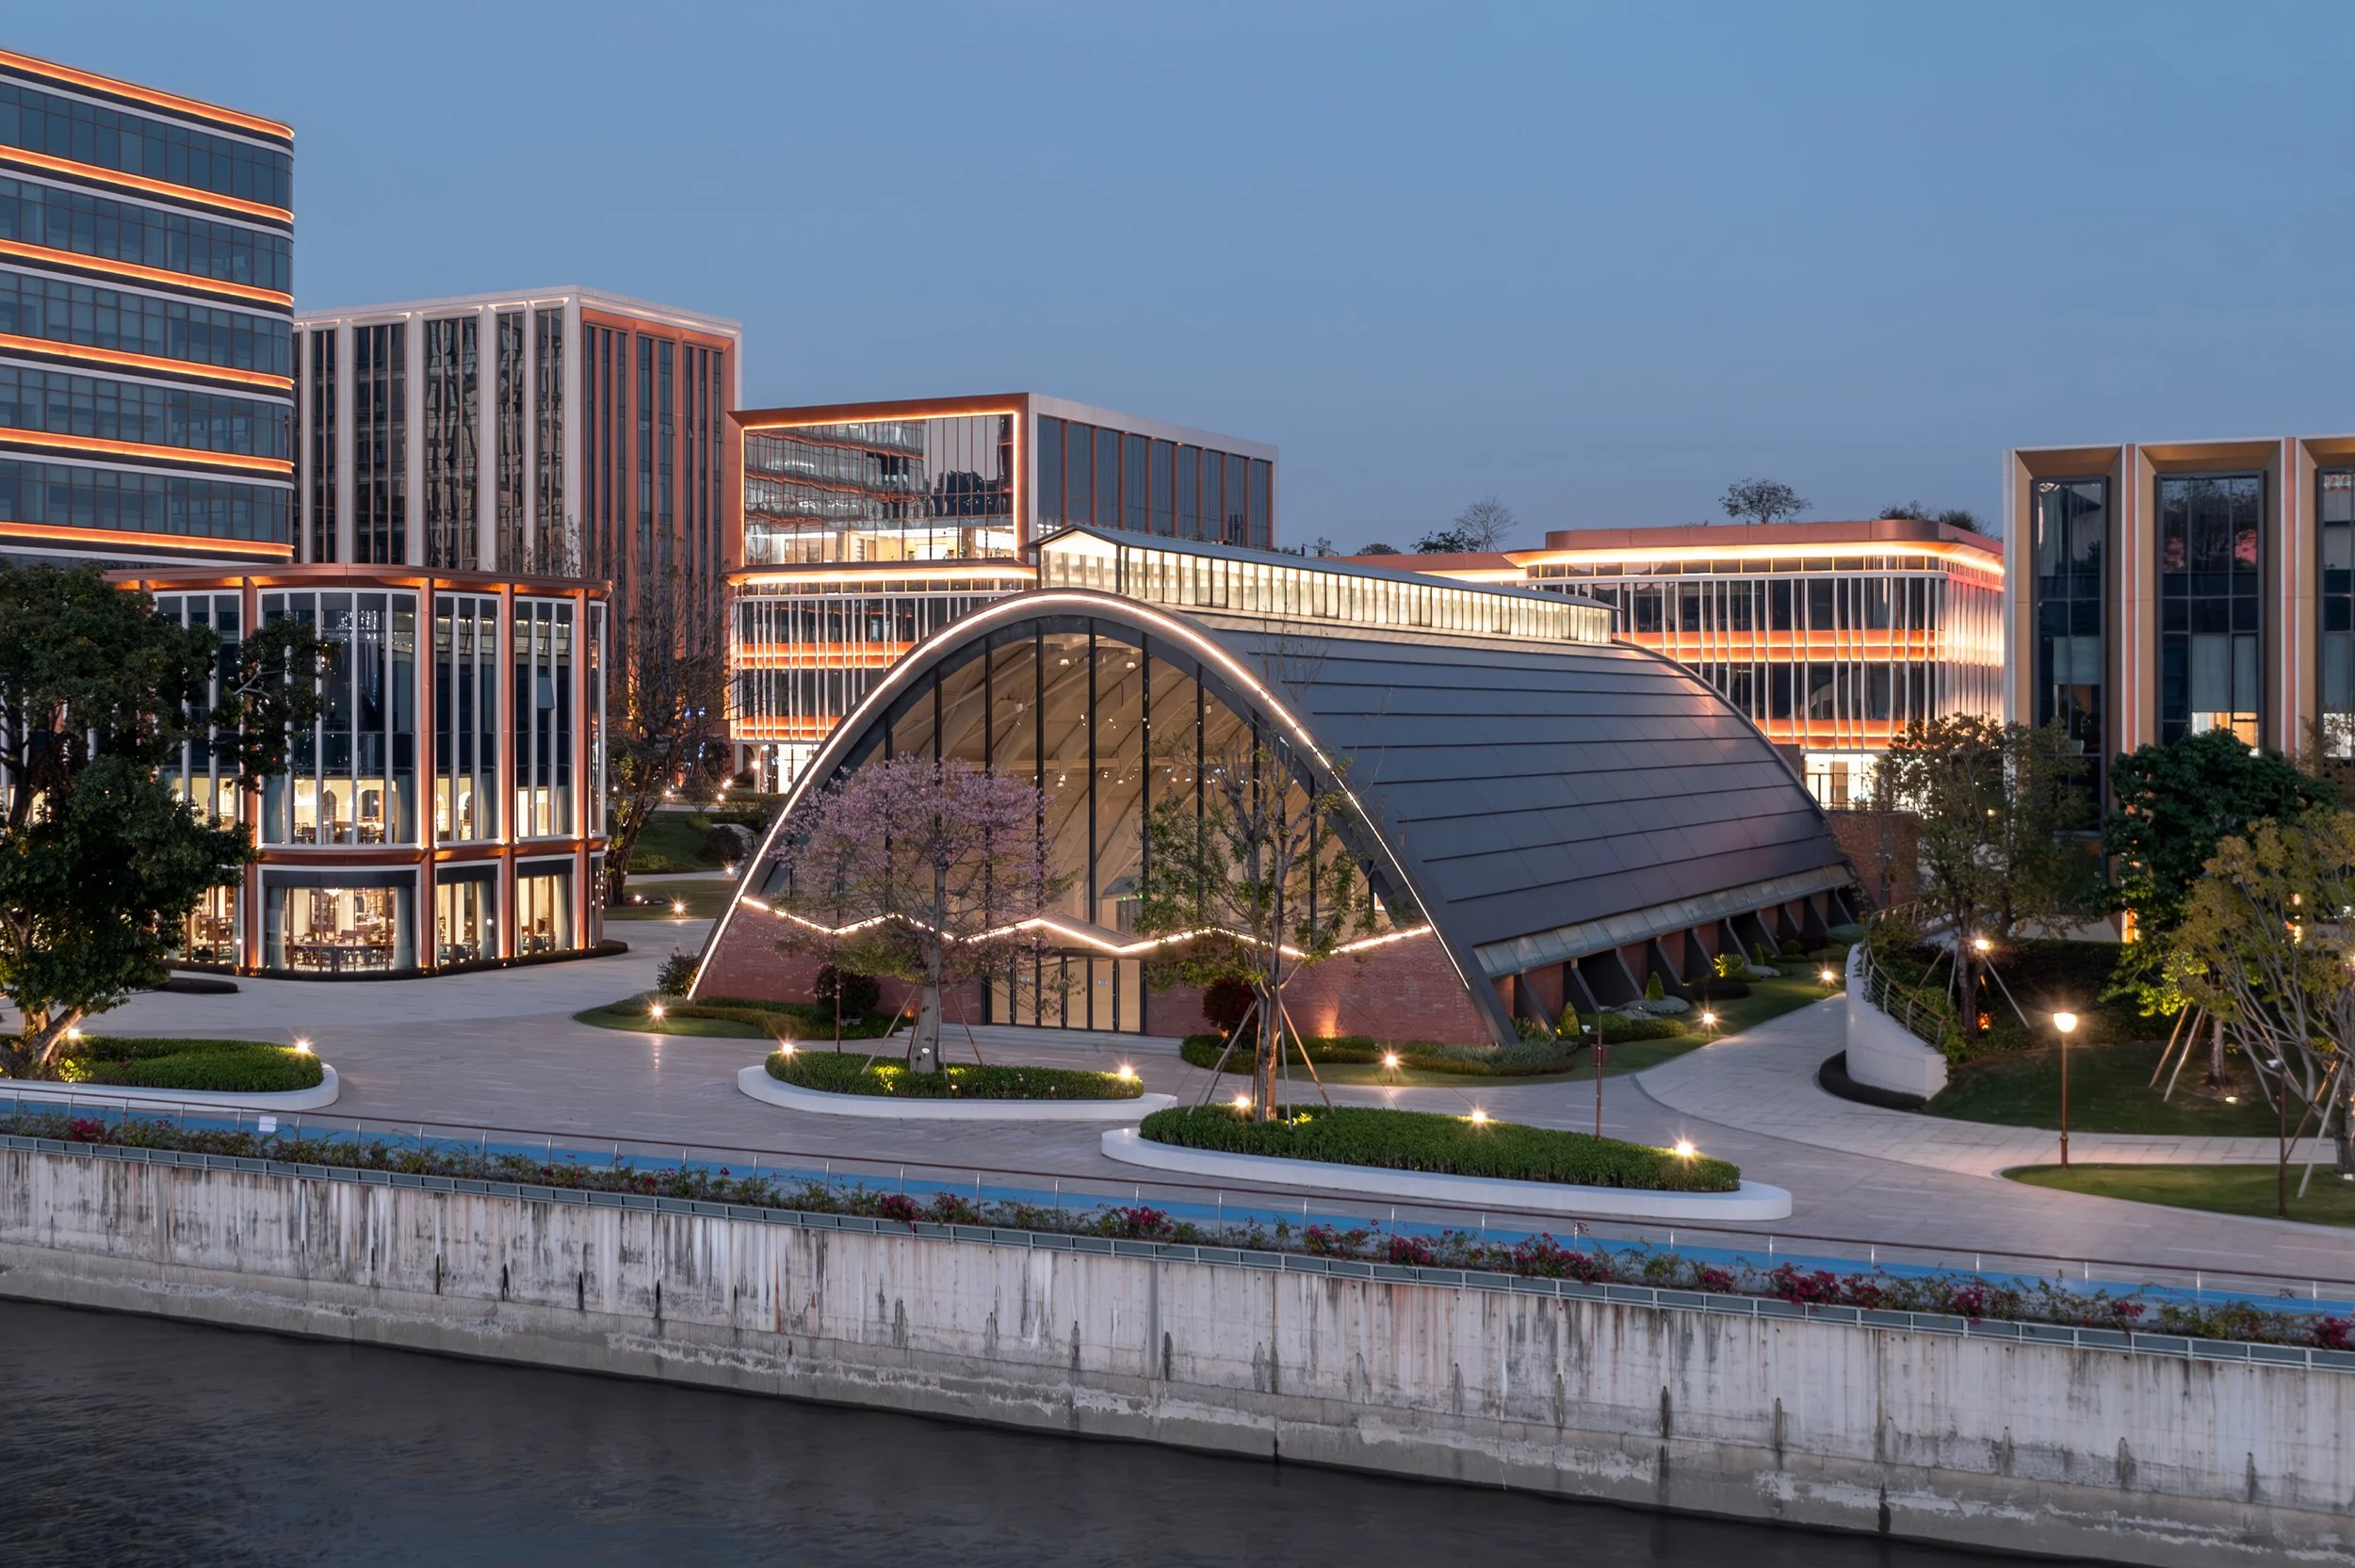
After renovation – waterfront-facing facade
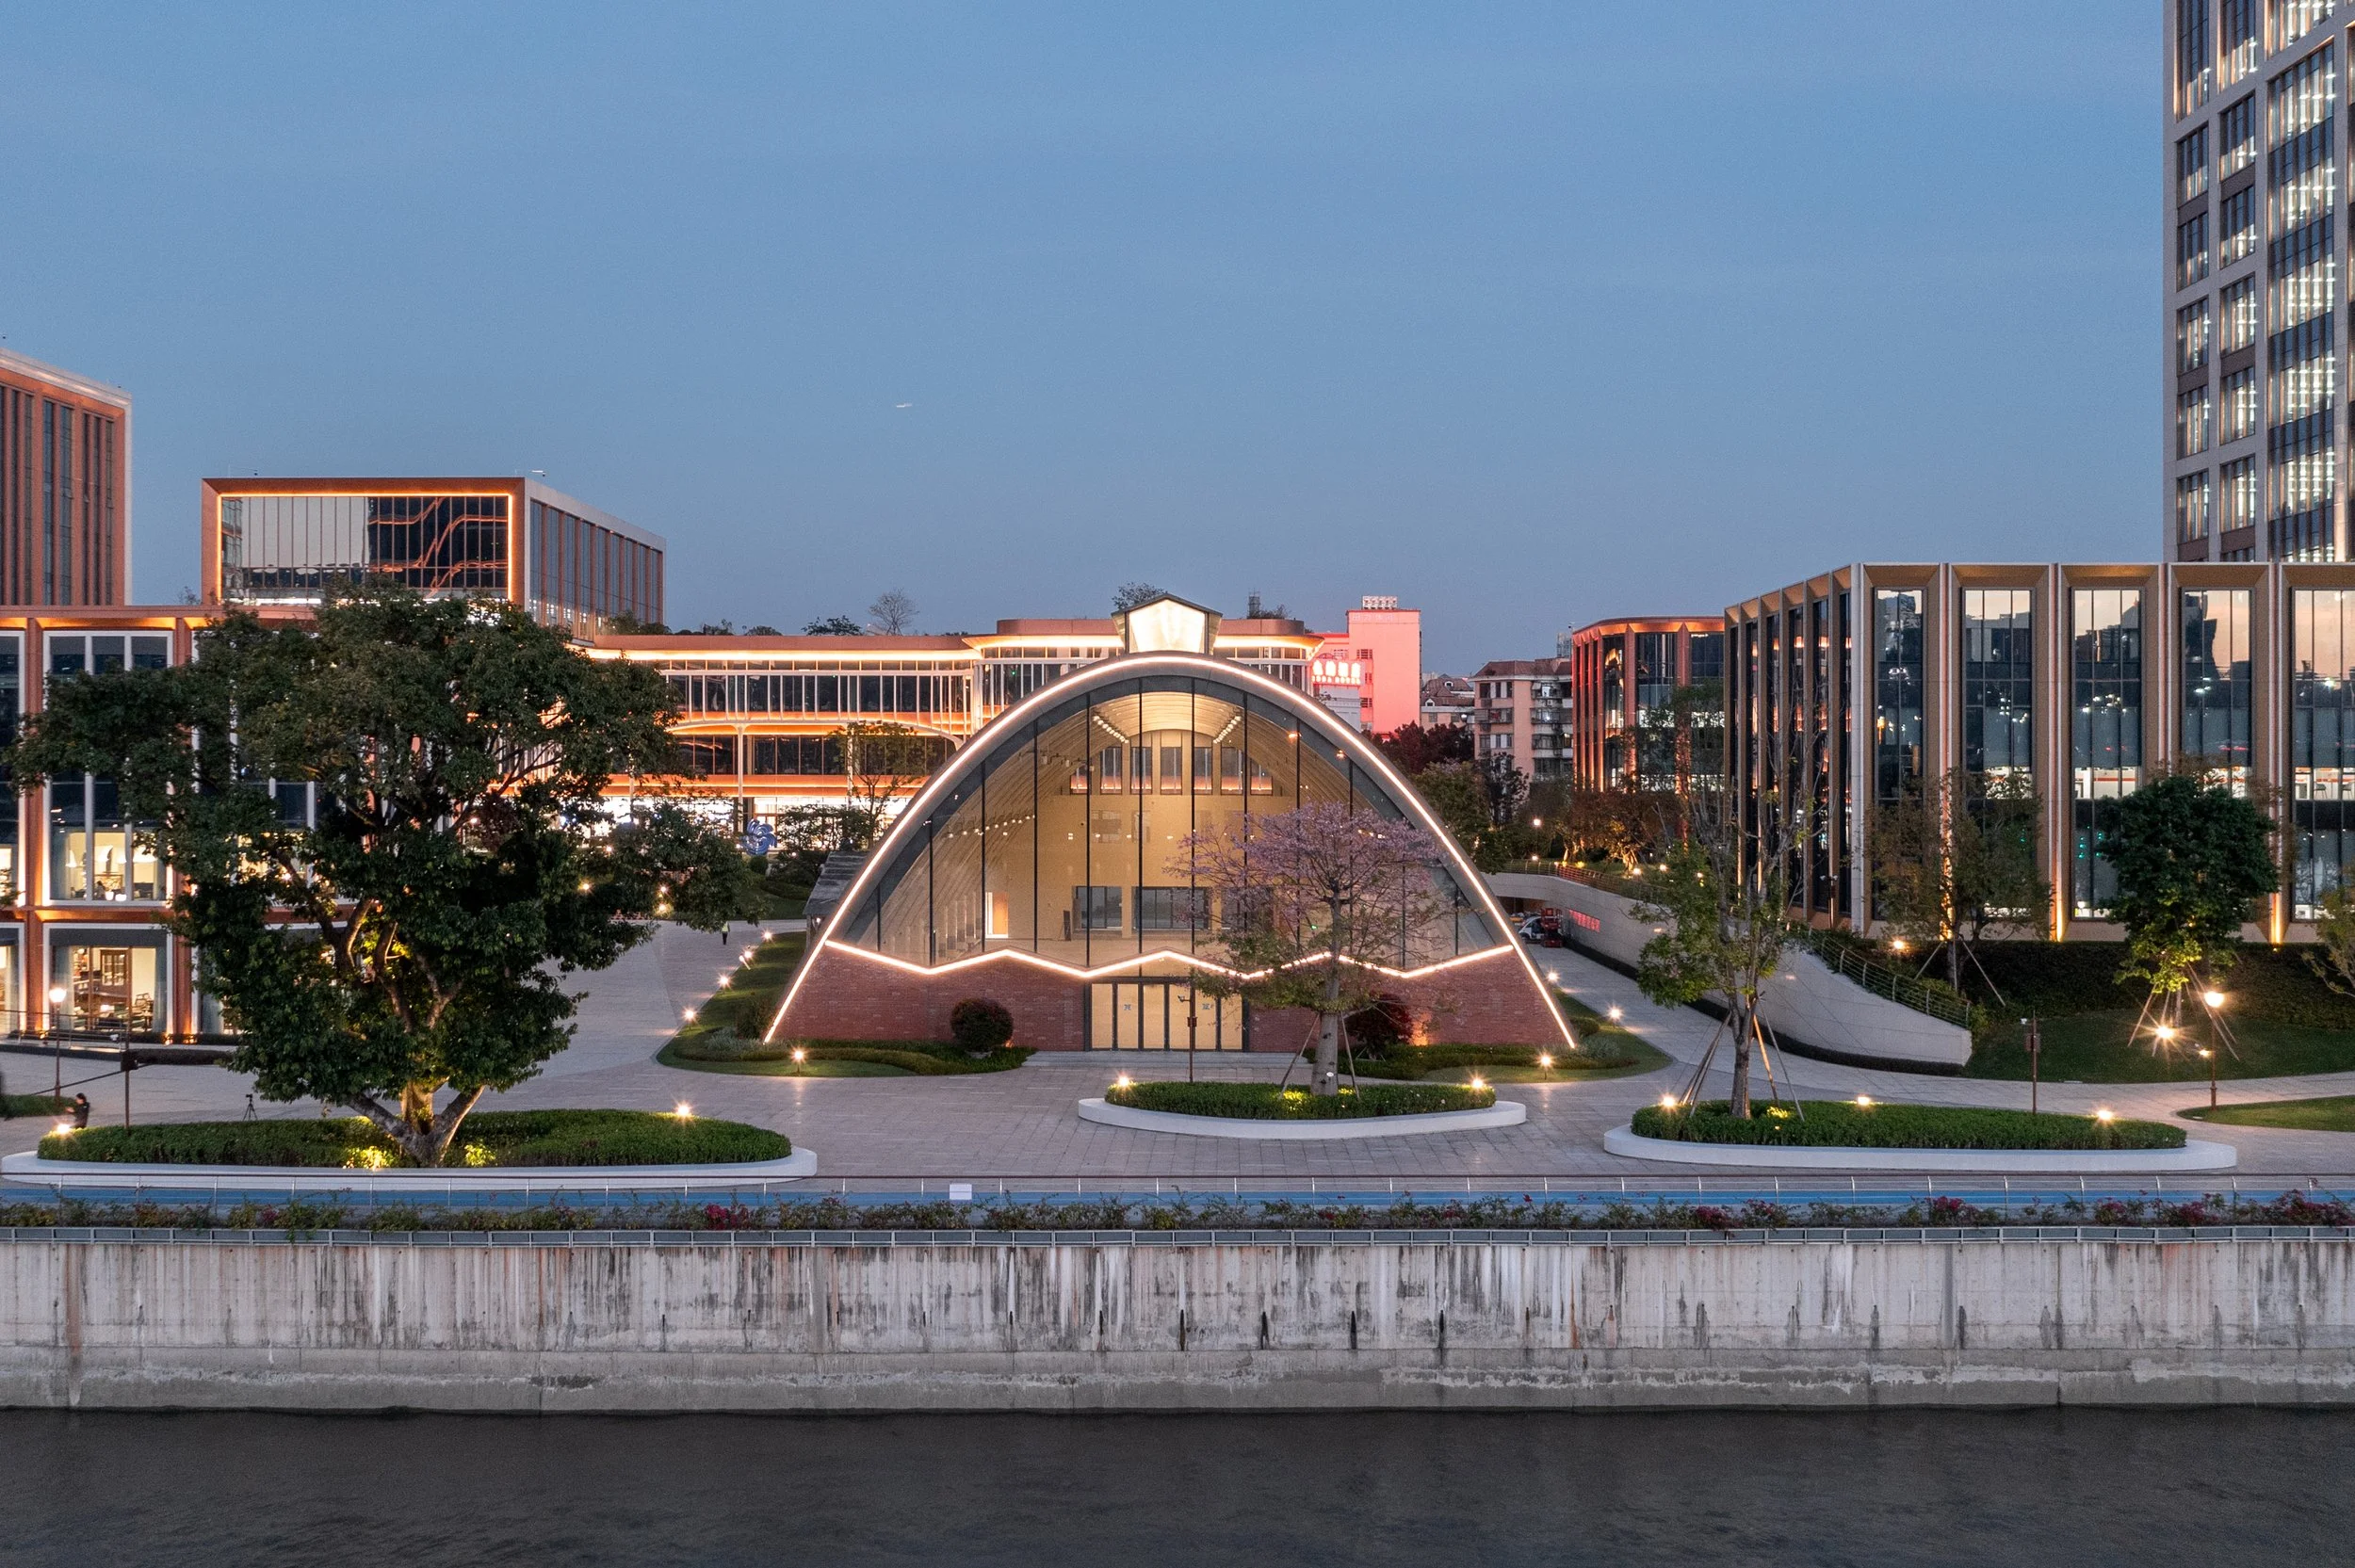
after renovation - a transparent facade maximising river views & showcasing the existing internal structures within
2. Arch Structure Reinforcement: Minimal Intervention
To resolve interior concrete spalling, exposed rebar, structural corrosion, and masonry degradation, the team applied a scientifically grounded restoration plan guided by structural safety reports. Adhering to the principle of "minimal intervention and no alteration to the original state," the structural integrity was extended without losing character. The reinforced concrete arches retain their original clarity, continuing to define the spatial rhythm of the entire hall.
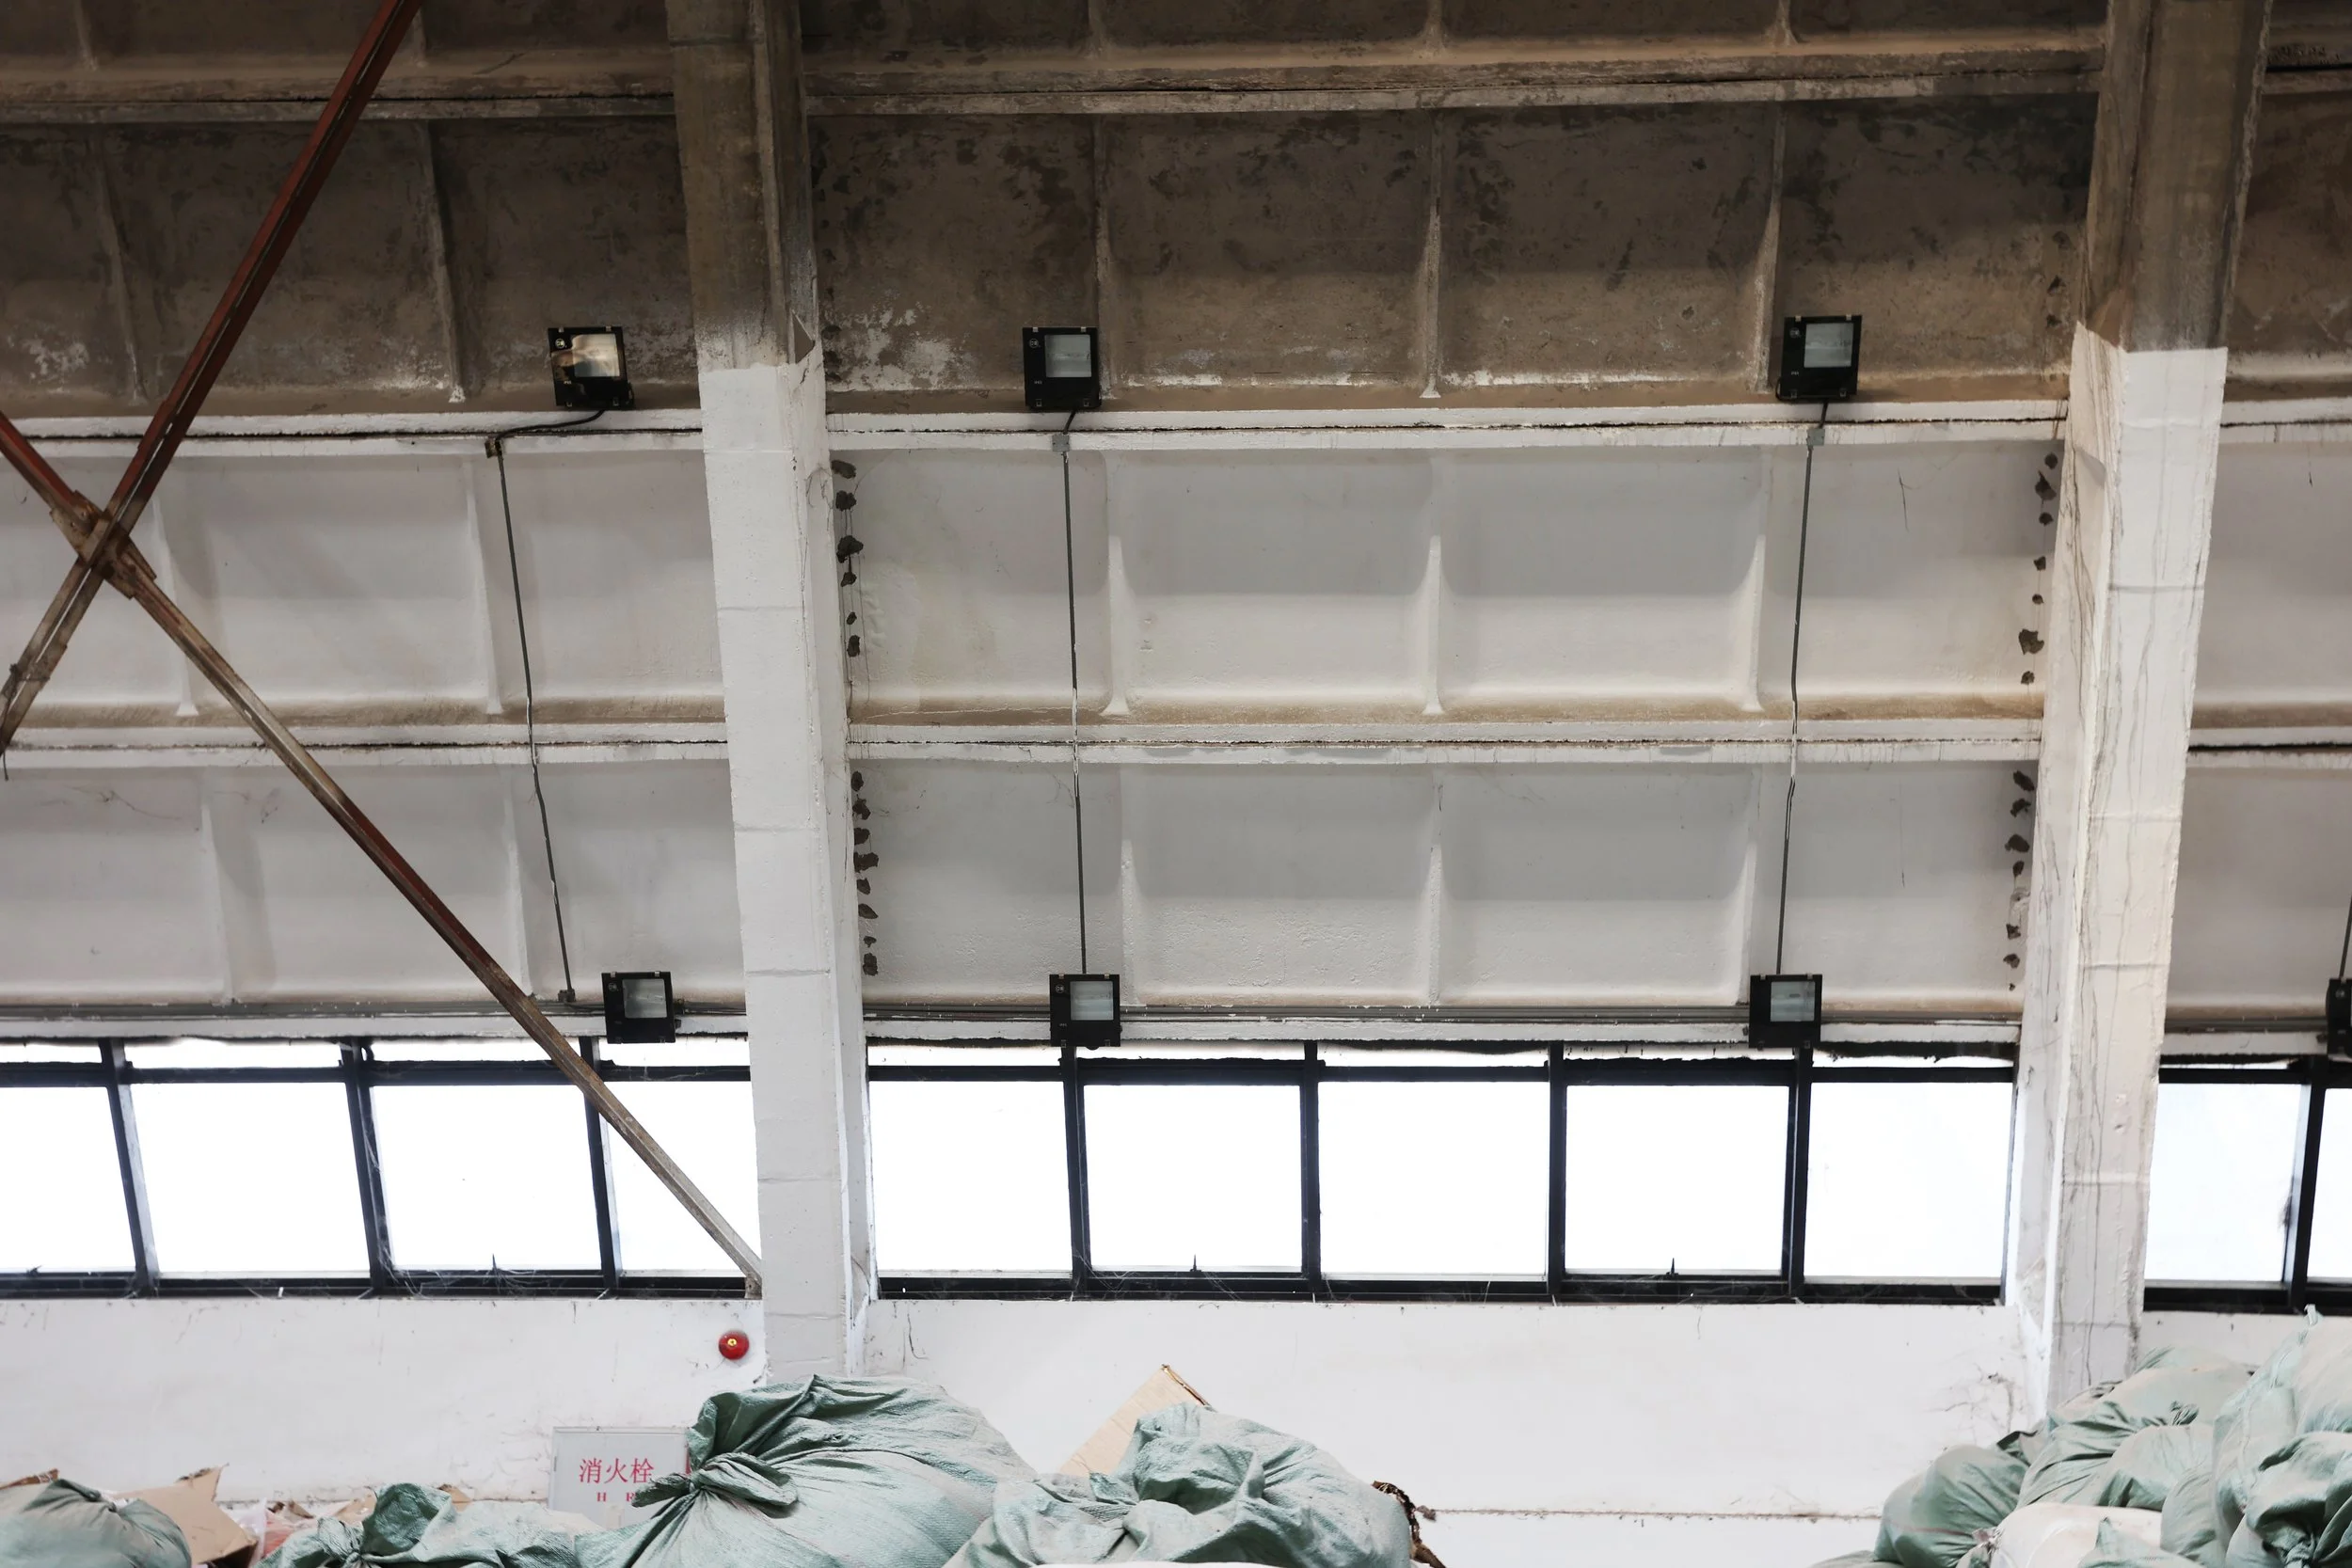
The arched structural elements and the vaulted ceiling within the warehouse requiring repair and refurbishment.
3. Roof Panel Renewal: Contemporary Materials, Historic Character
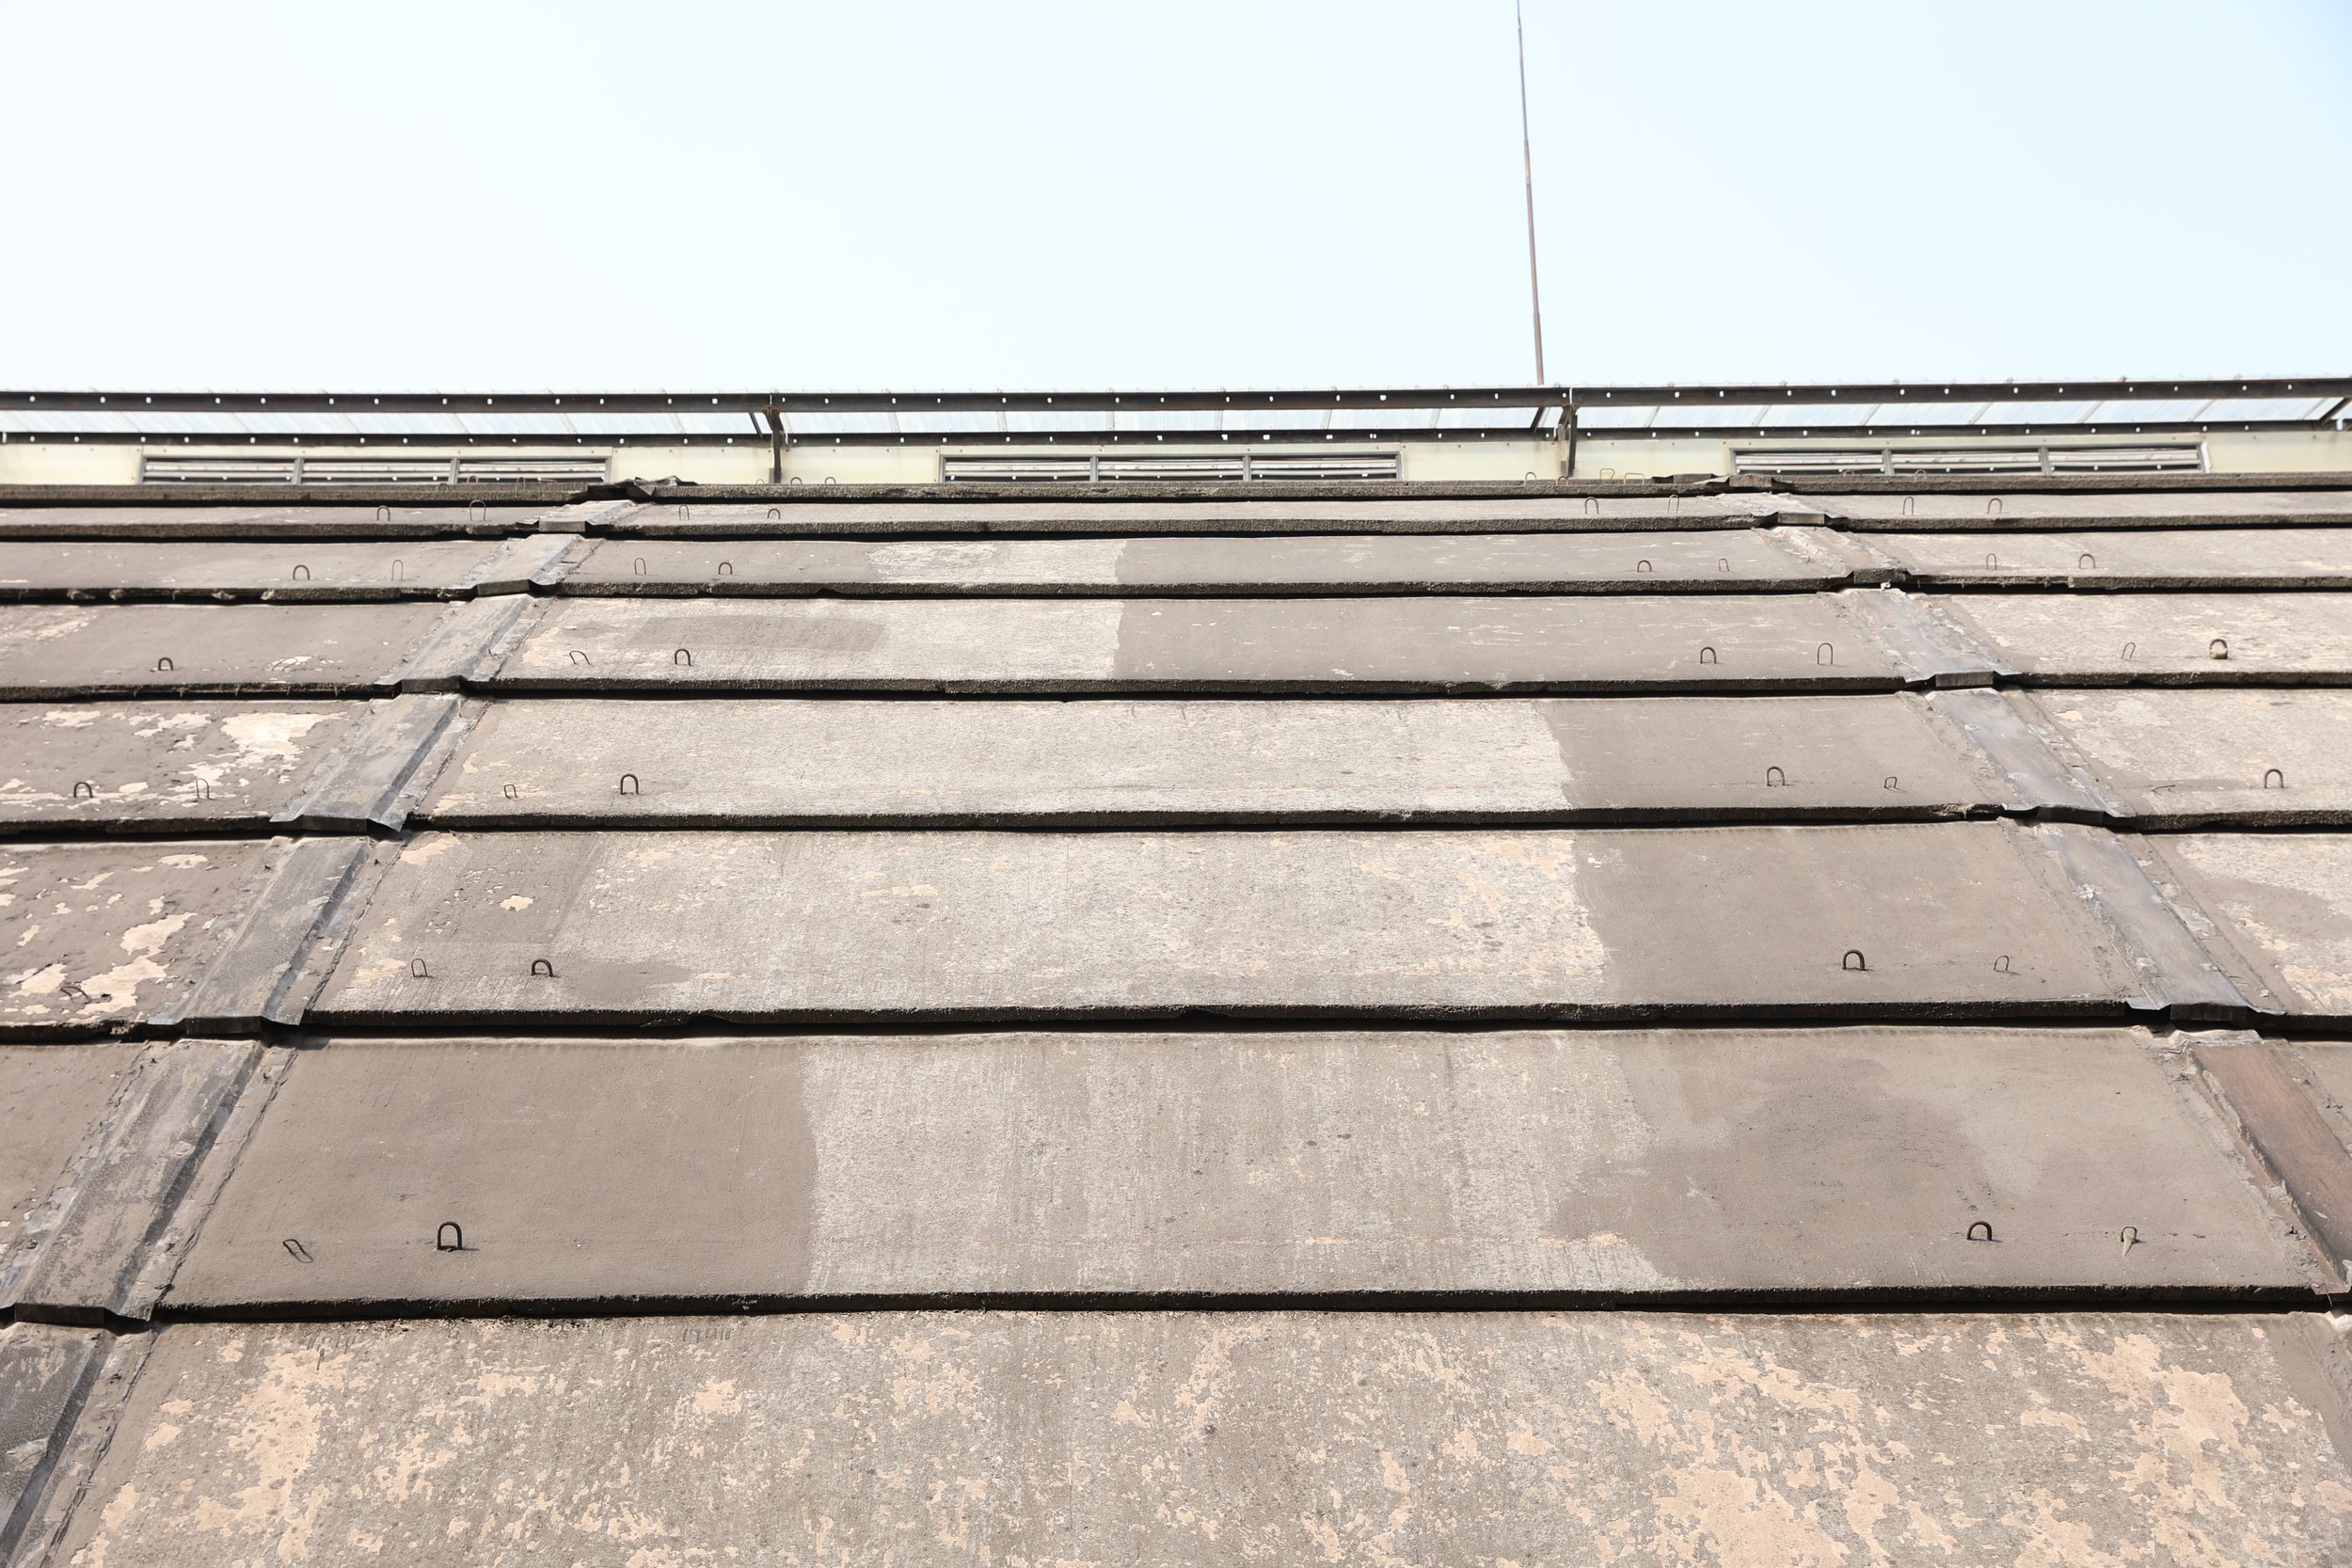
The severely deteriorated precast concrete roof panels were upgraded or replaced with high-performance, dark grey metal panels matching the original dimensions. This upgrade meets modern safety standards while honoring the building’s understated aesthetic through a restrained contemporary material palette.
4. ROOF RIDGE Skylight Restoration: Recasting Light & Shadow
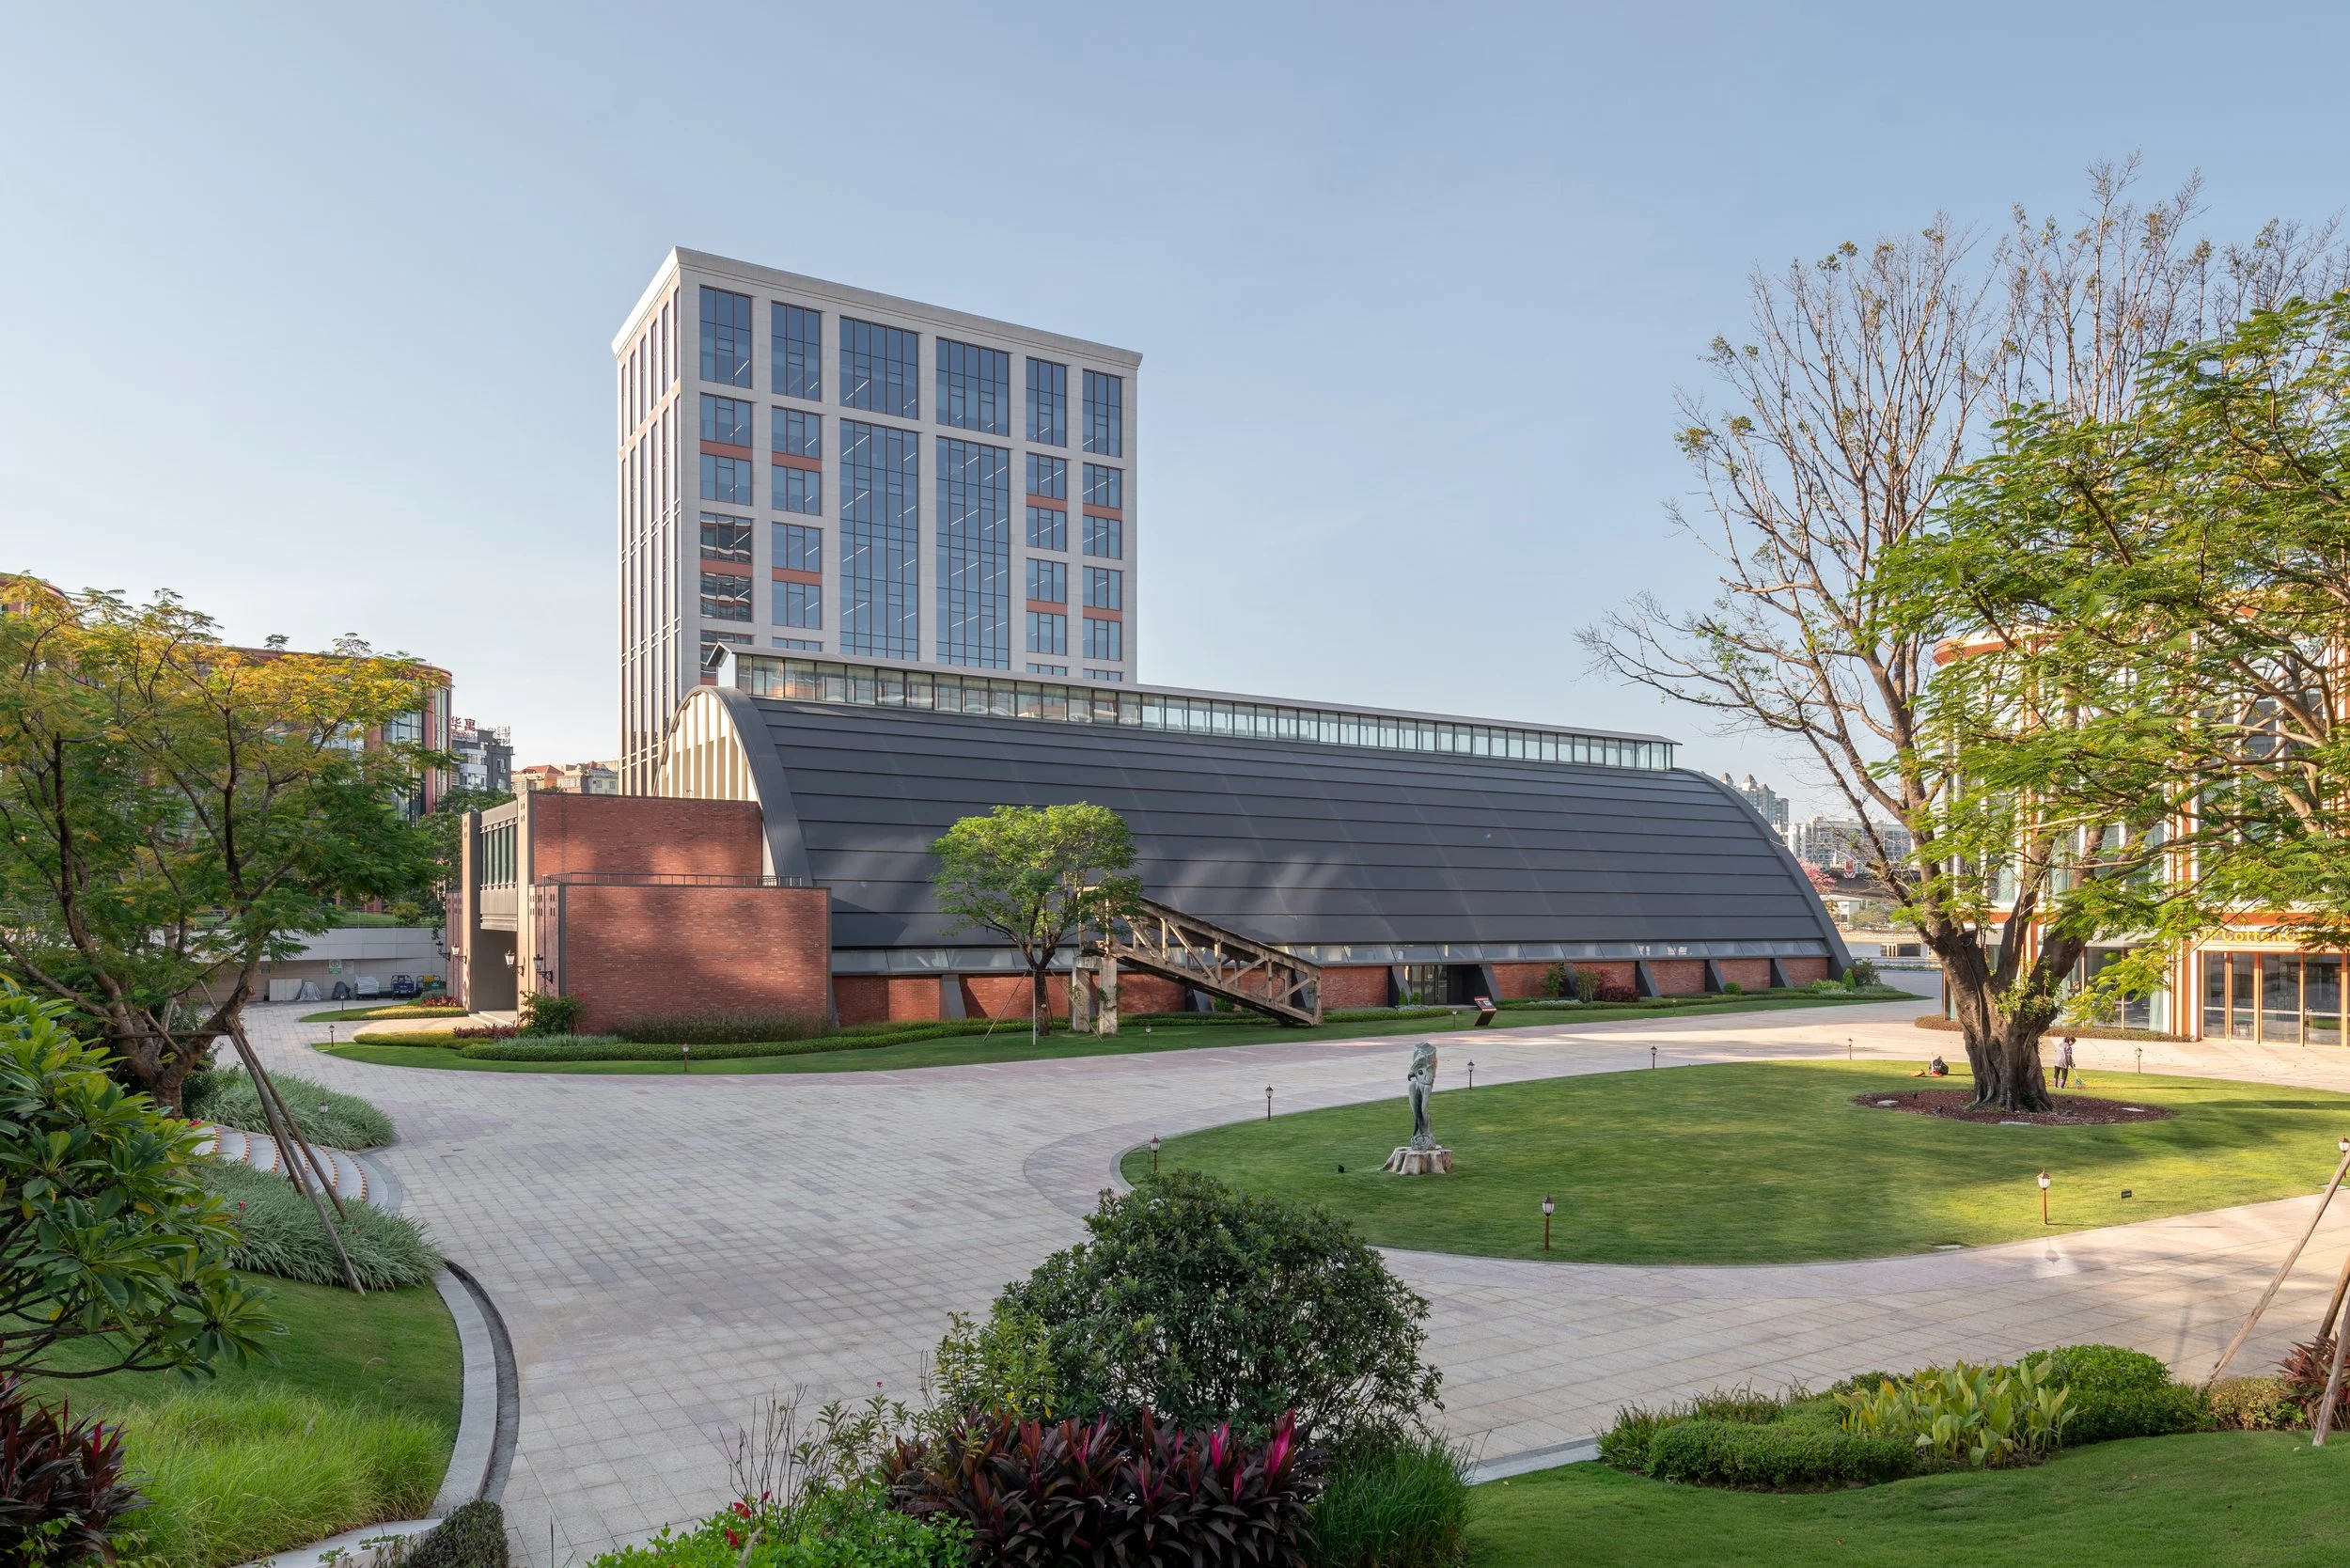
While maintaining the original geometry of the continuous ROOF RIDGE skylight, the design reinterprets it using multi-colored glass fiber panels and metal louvers. This enhances natural daylighting inside the hall, subtly reinforcing the structural rhythm of the arches.
AFTER RENOVATION: RESTORED ROOF RIDGE SKYLIGHT BRINGING IN MORE DAYLIGHT INTO THE SPACE BELOW
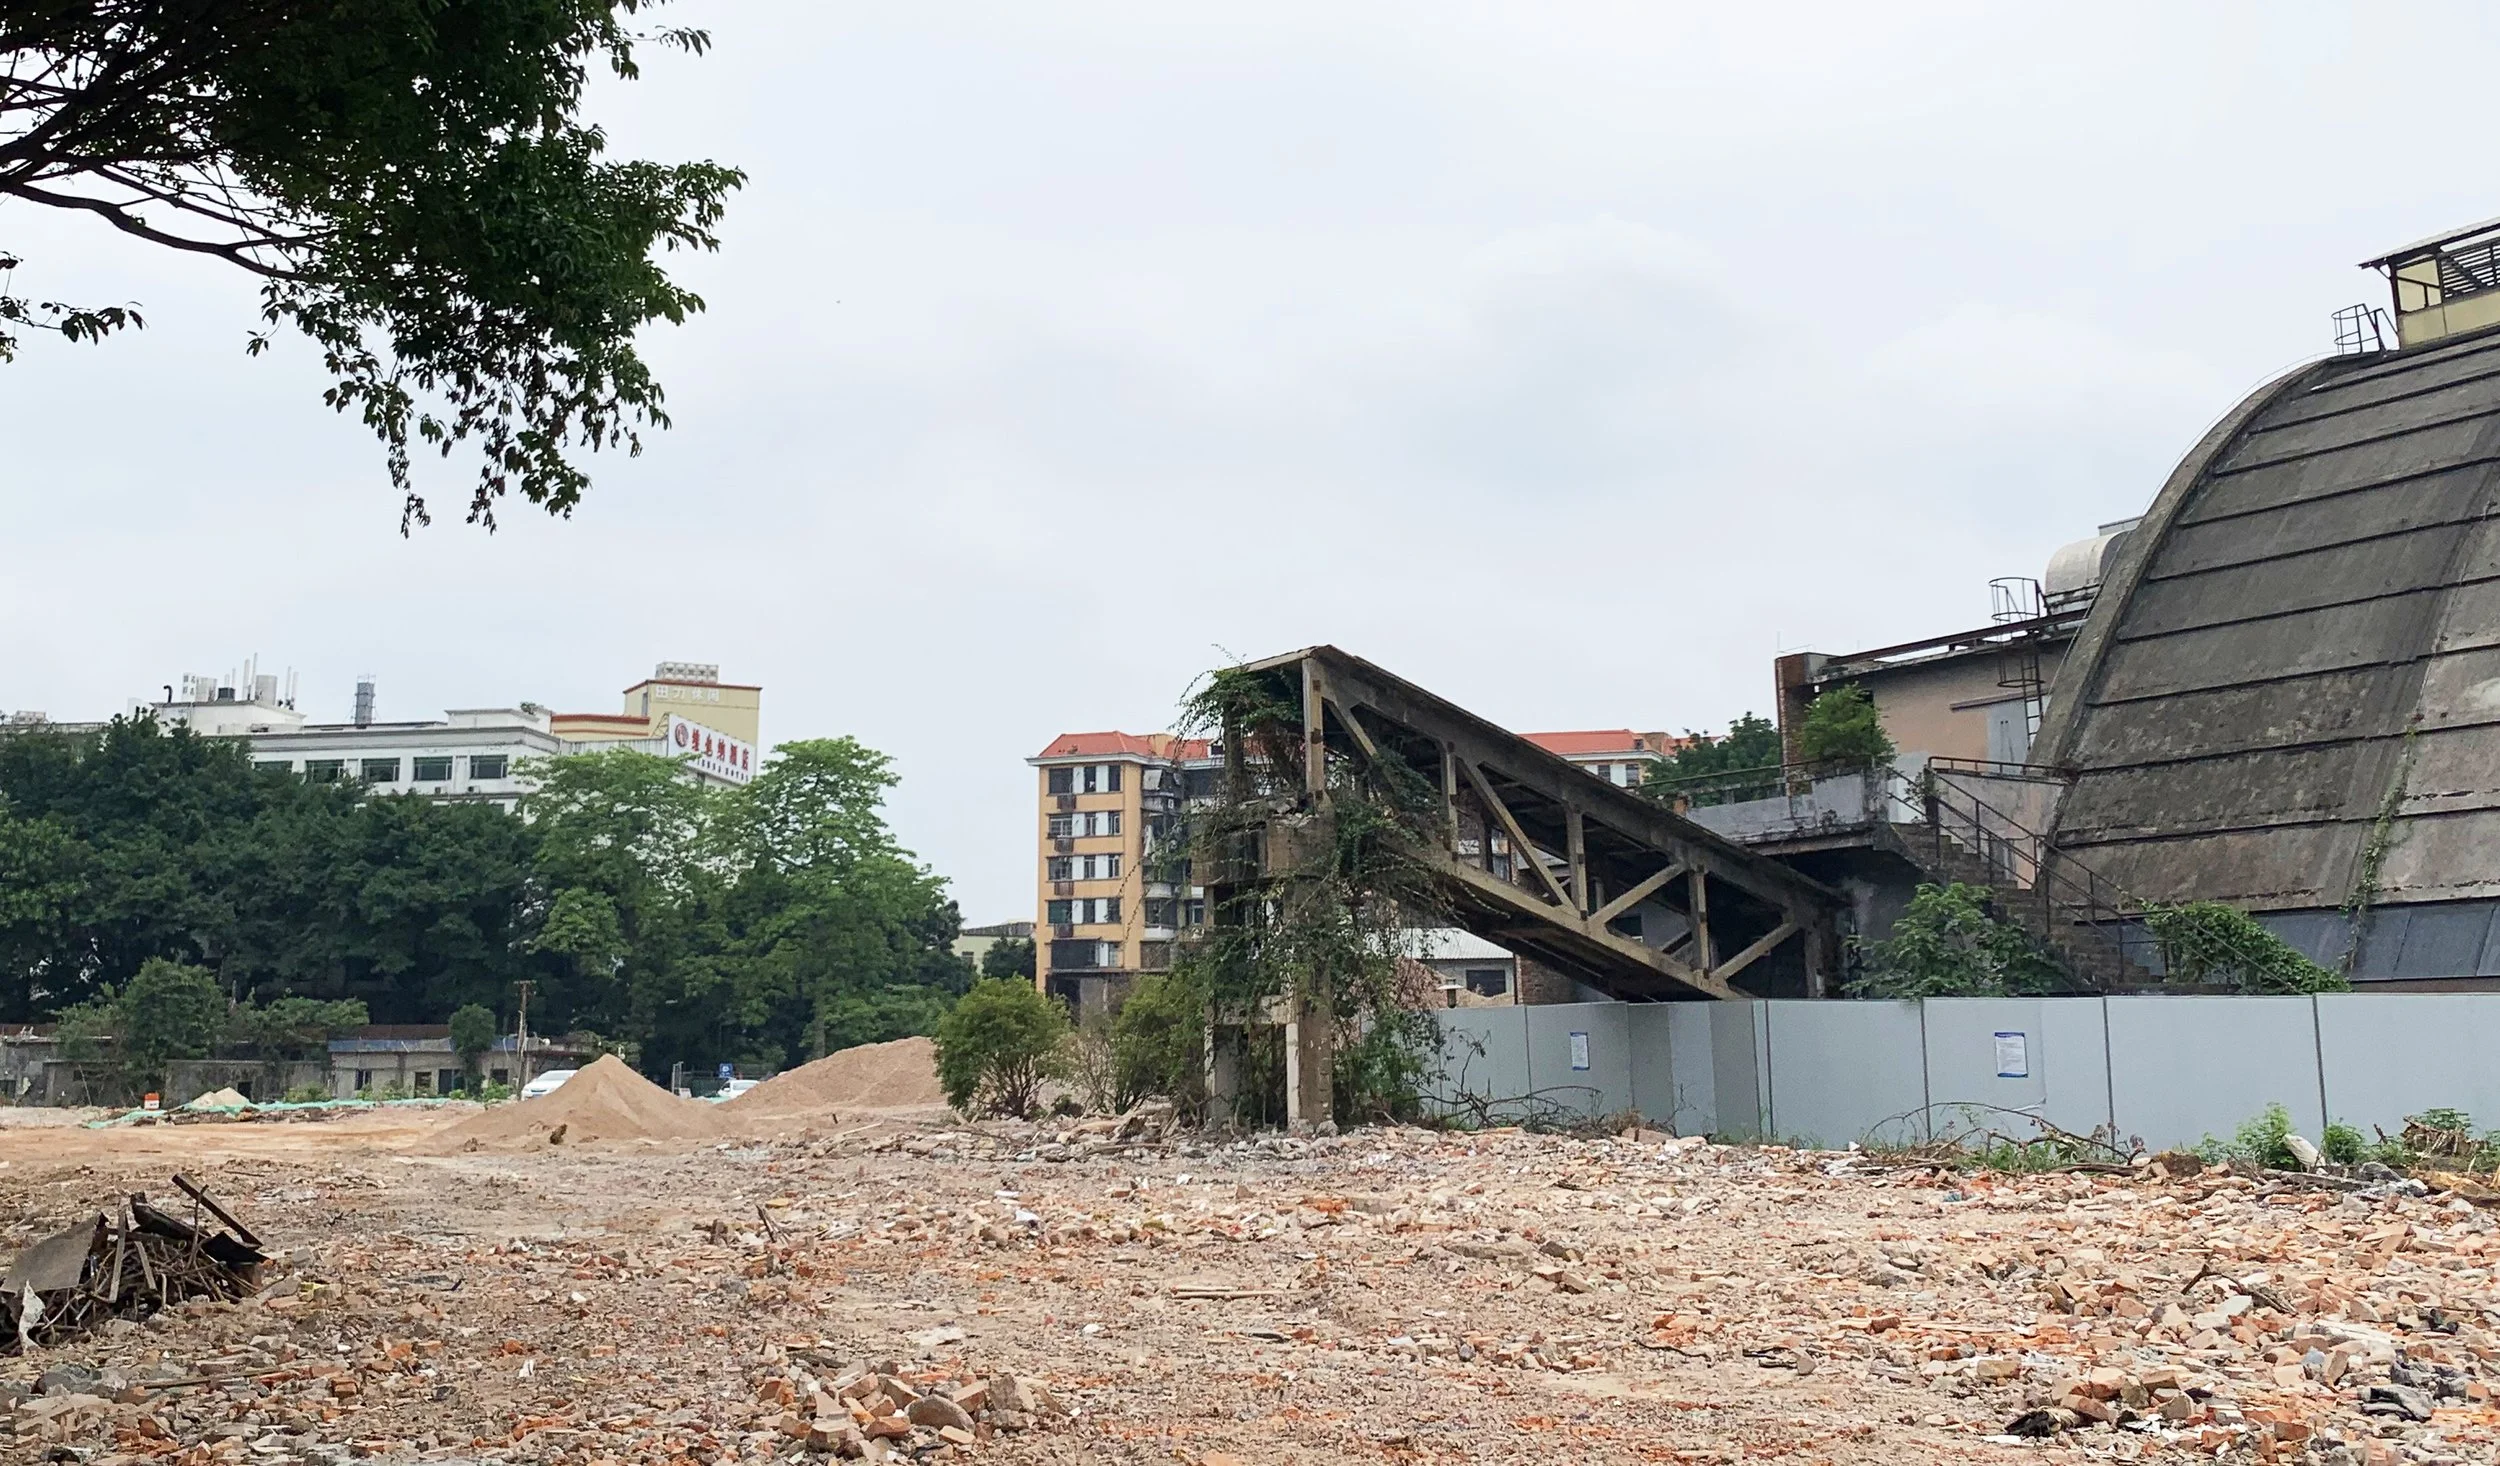
5. Conveyor Belt: Reframing Industrial Artifacts as Landscape
The original raw-sugar conveyor belt was restored off-site and reinstalled in the central courtyard. No longer an instrument of manual labor, it now stands as a sculptural centerpiece—quietly honoring the site's manufacturing legacy.
A New Hub for Ideas
Today, the historic factory hall has been reimagined as a flexible venue for exhibitions, gatherings, and corporate events. Its grand, uninterrupted volume provides a vibrant civic heart within a high-tech research environment.
Where heavy machinery once processed sugar, the building now fosters the exchange of ideas. Through thoughtful adaptive reuse, this historic warehouse bridges Guangzhou's industrial past with its bright future as a global center for technological innovation.
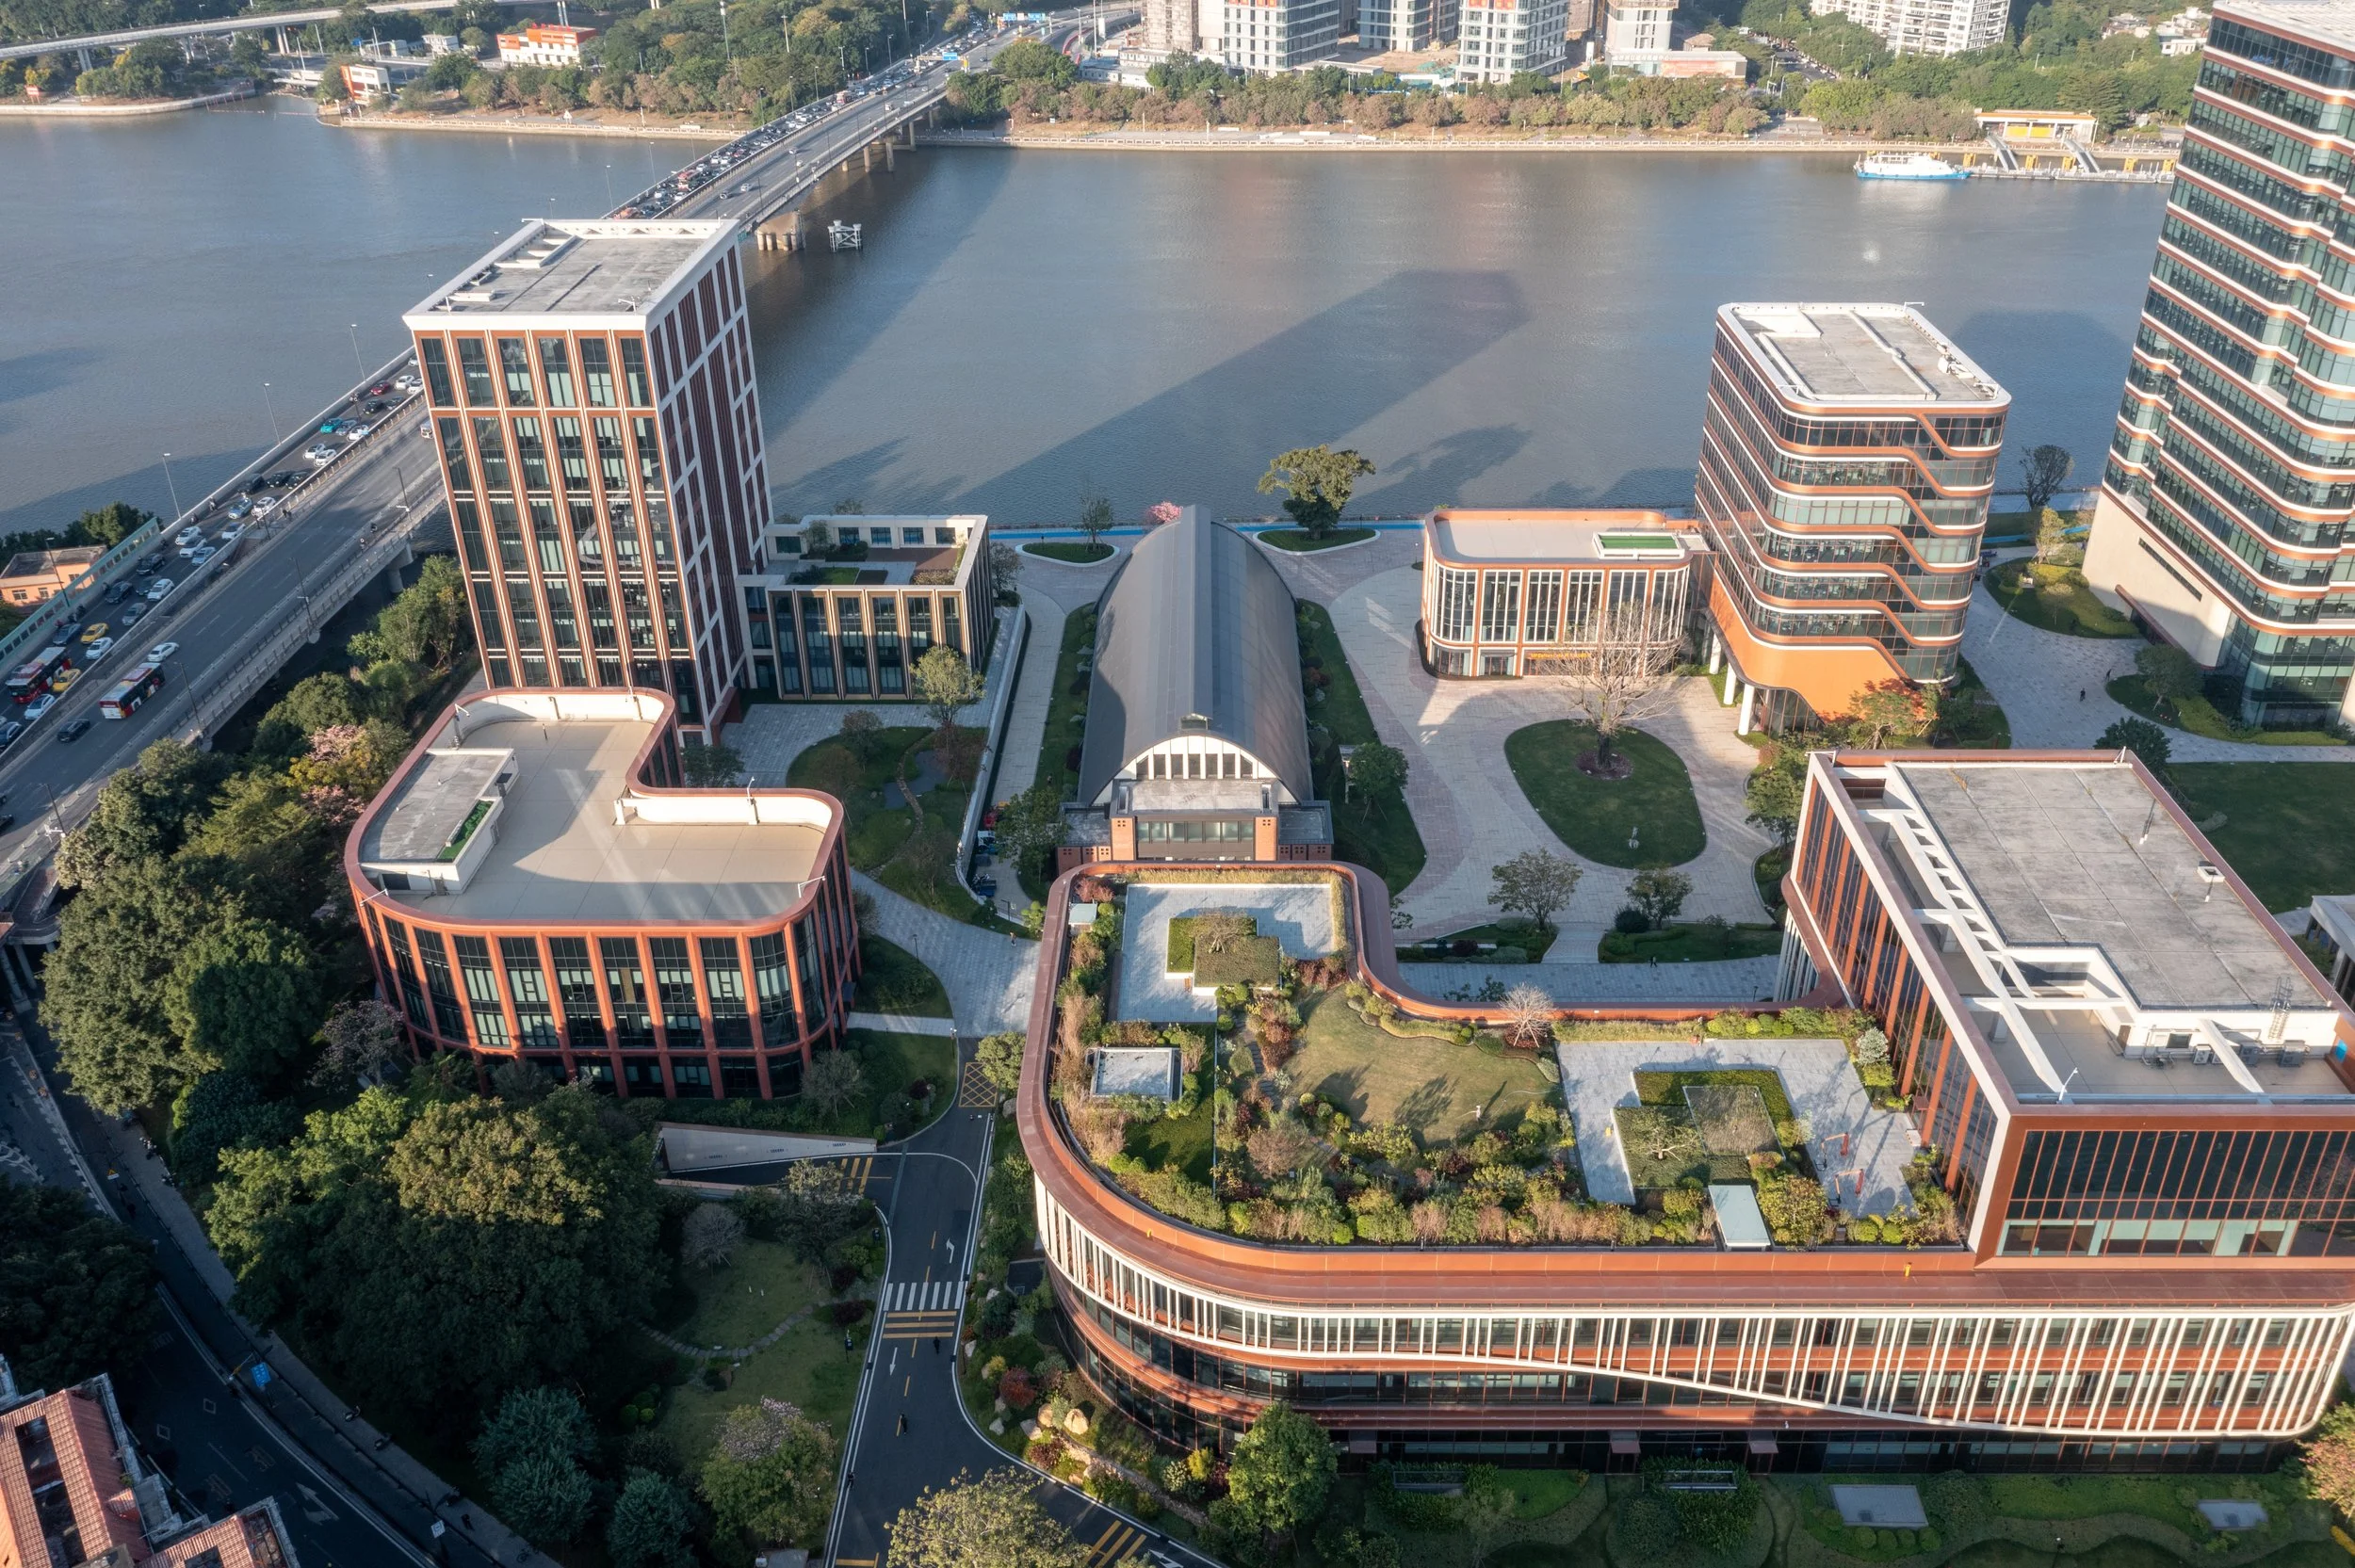
AFTER renovation - THE FORMER HUAQIAO SUGAR FACTORY, NOW a multi-functional venuE IN THE HEART OF HUAWEI GUANGZHOU R&D CAMPUS
PROJECT DATA:
Project name: Guangzhou Huaqiao Sugar Factory Renewal
Project location: 60 Songnan Road, Baiyun District, Guangzhou, Guangdong
Completion: october 2025
Site area: 2118㎡
GFA: 2287㎡
Height:18M
CREDITS:
Architecture: SPARK Architects
Client: Huawei Technologies Co., Ltd.
LDI: Shenzhen Capol International & Associates Co., Ltd.
Consultant: Guangdong Institute of Architectural Heritage Protection
Structural Reinforcement:Guangzhou Chengzong Design Institute
Photography:CreatAR