
Urban Regeneration Along the Jiaojiang River: "Jiaojiang Fishery Town" Sets a New Model for Waterfront Commerce
Adhering to the overarching planning vision of "Production in the South, Tourism in the North; Driving Tourism Through Industry," the Jiaojiang Fishery Town project integrates scientific spatial planning, distinctive architectural forms, and targeted functional programming. It establishes a landmark cultural and tourism complex with strong regional identity, commercial value, and experiential depth, actively contributing to the quality enhancement of the
"One River, Two Banks" landscape corridor
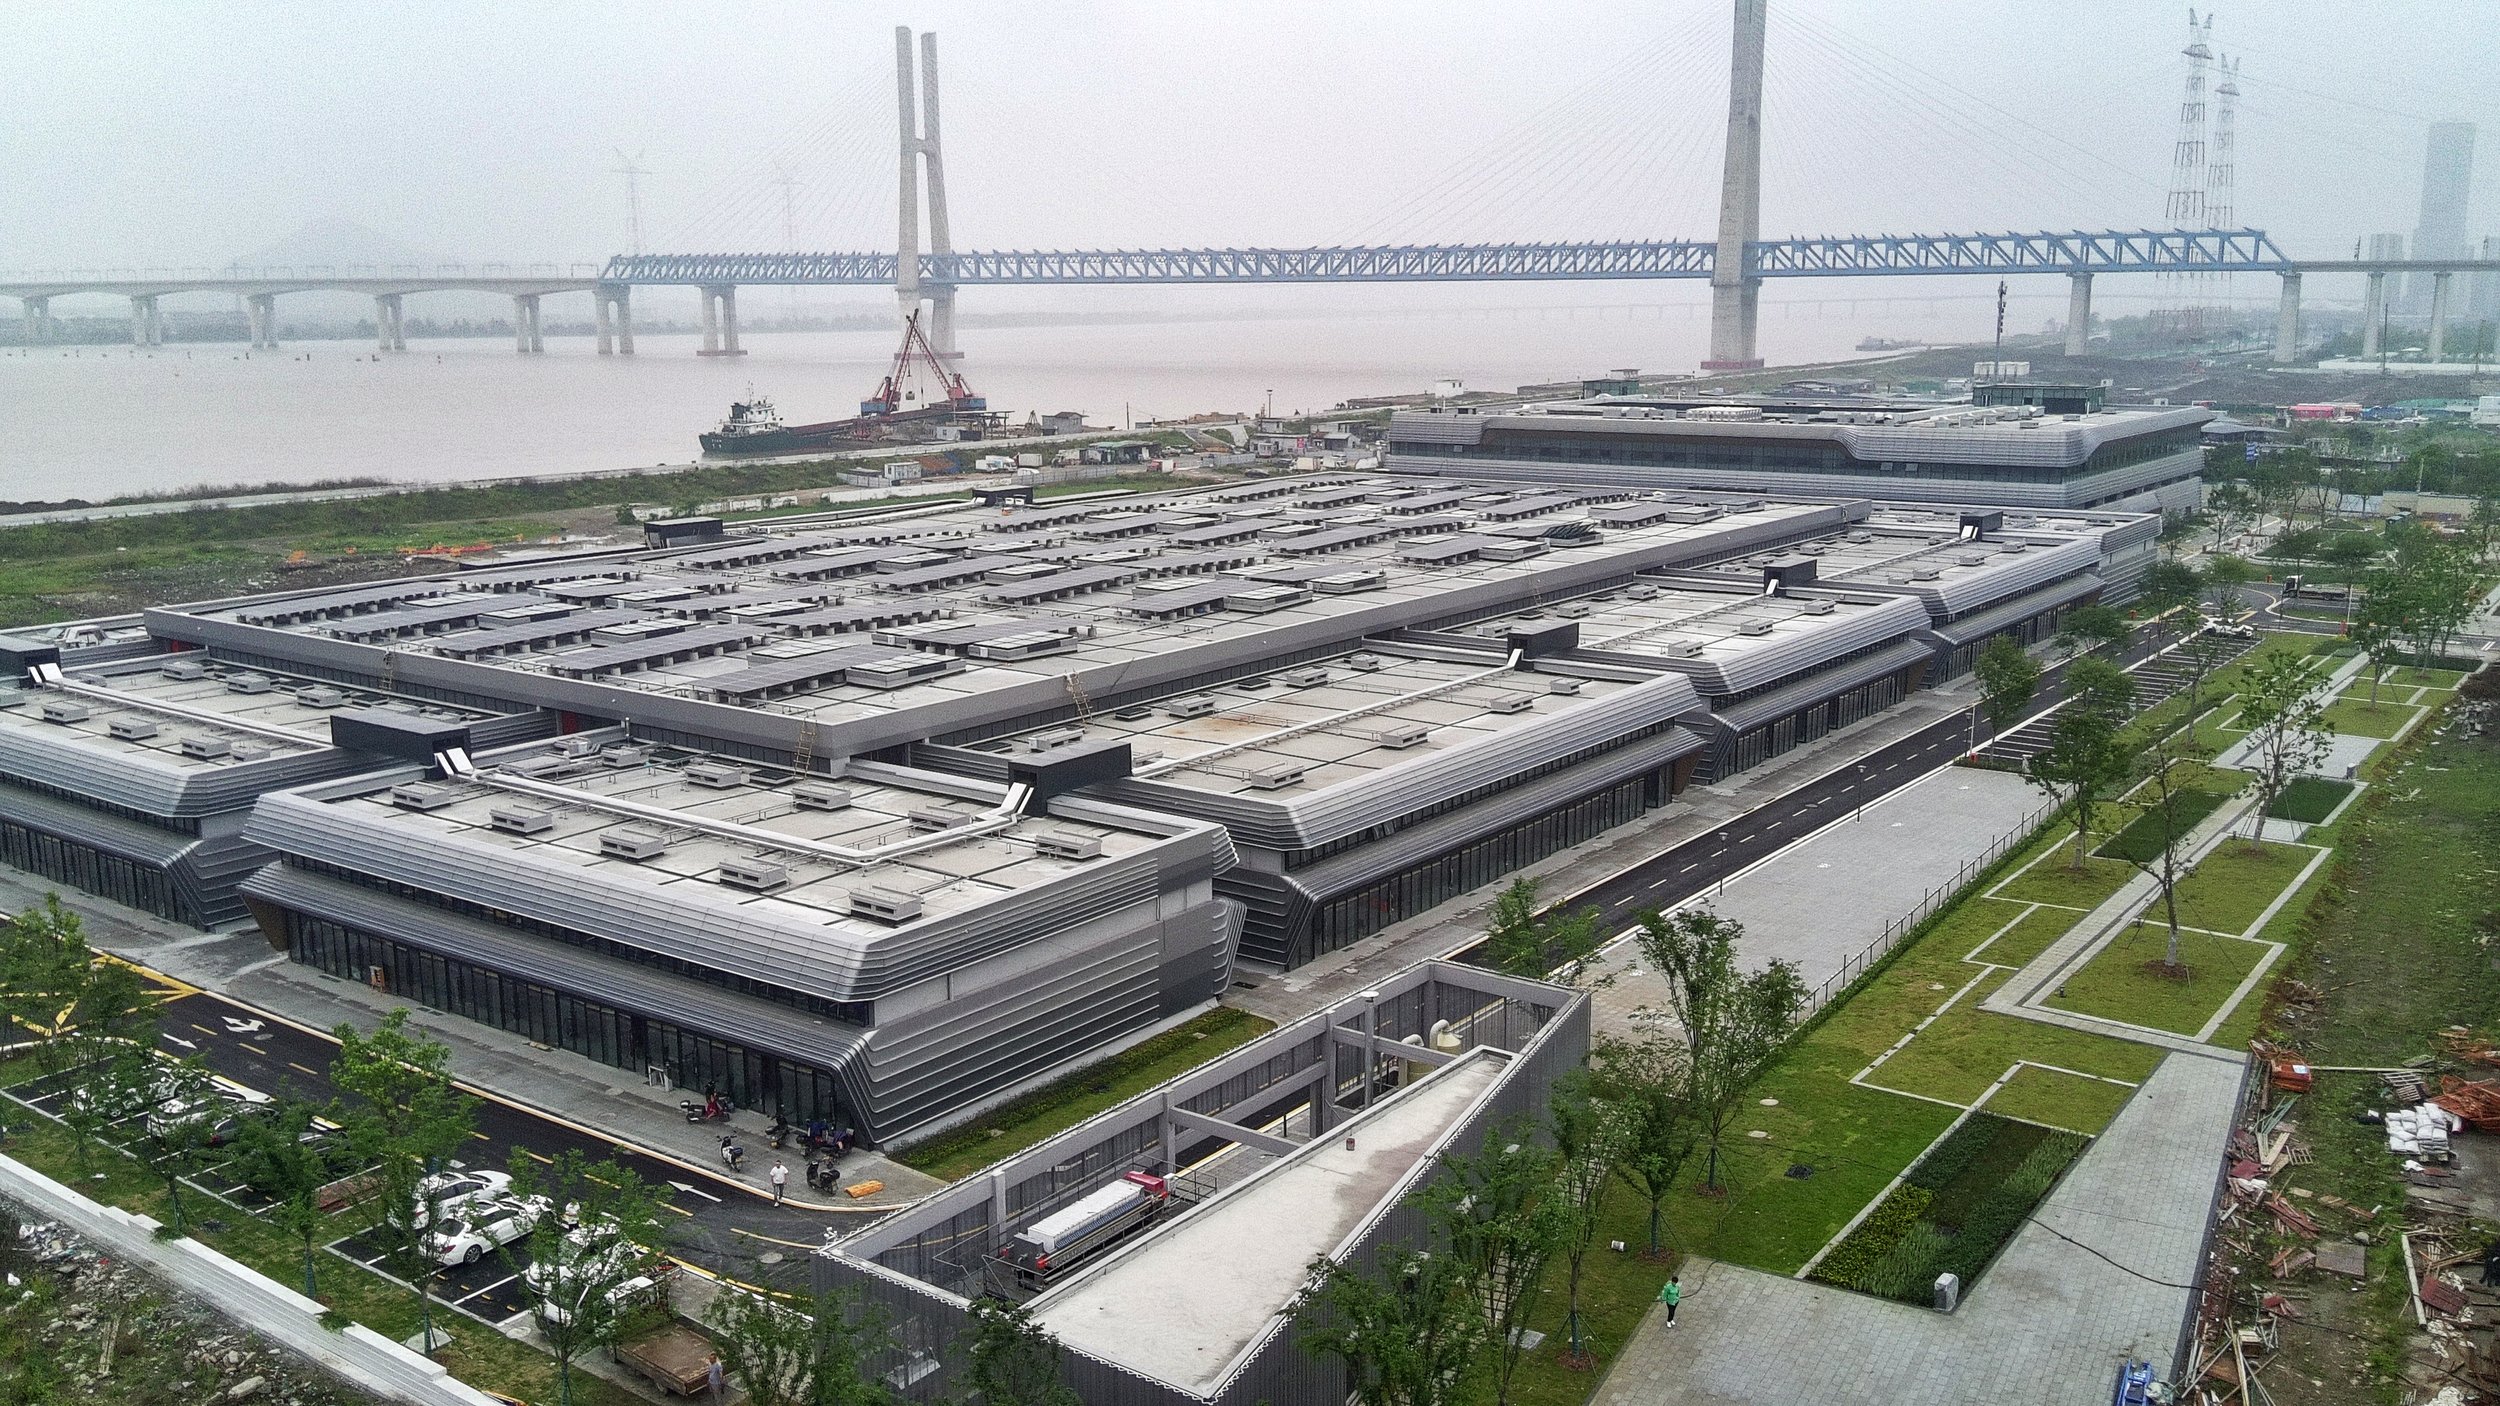
Located in Sanshan Village, Jiazhi Sub-district, the Taizhou Jiaojiang "Fishery Town" serves as a central piece in the organic urban renewal of the Jiaojiang waterfront, restructuring the area's commercial fabric. Spanning a total site area of approximately 14 hectares, the development moves away from the single-function spatial model of conventional wholesale markets. Instead, this comprehensive complex adopts a full-chain integration framework of "Trading + Services," seamlessly weaving together seafood processing, cold storage, trade offices, premium dining, and cultural leisure into a modern multi-industry commercial settlement.
Serving as the core engine of the development, the Phase II Seafood Trading Market and its companion parking structure completed final inspection and acceptance in June 2026, officially opening in August 2026.
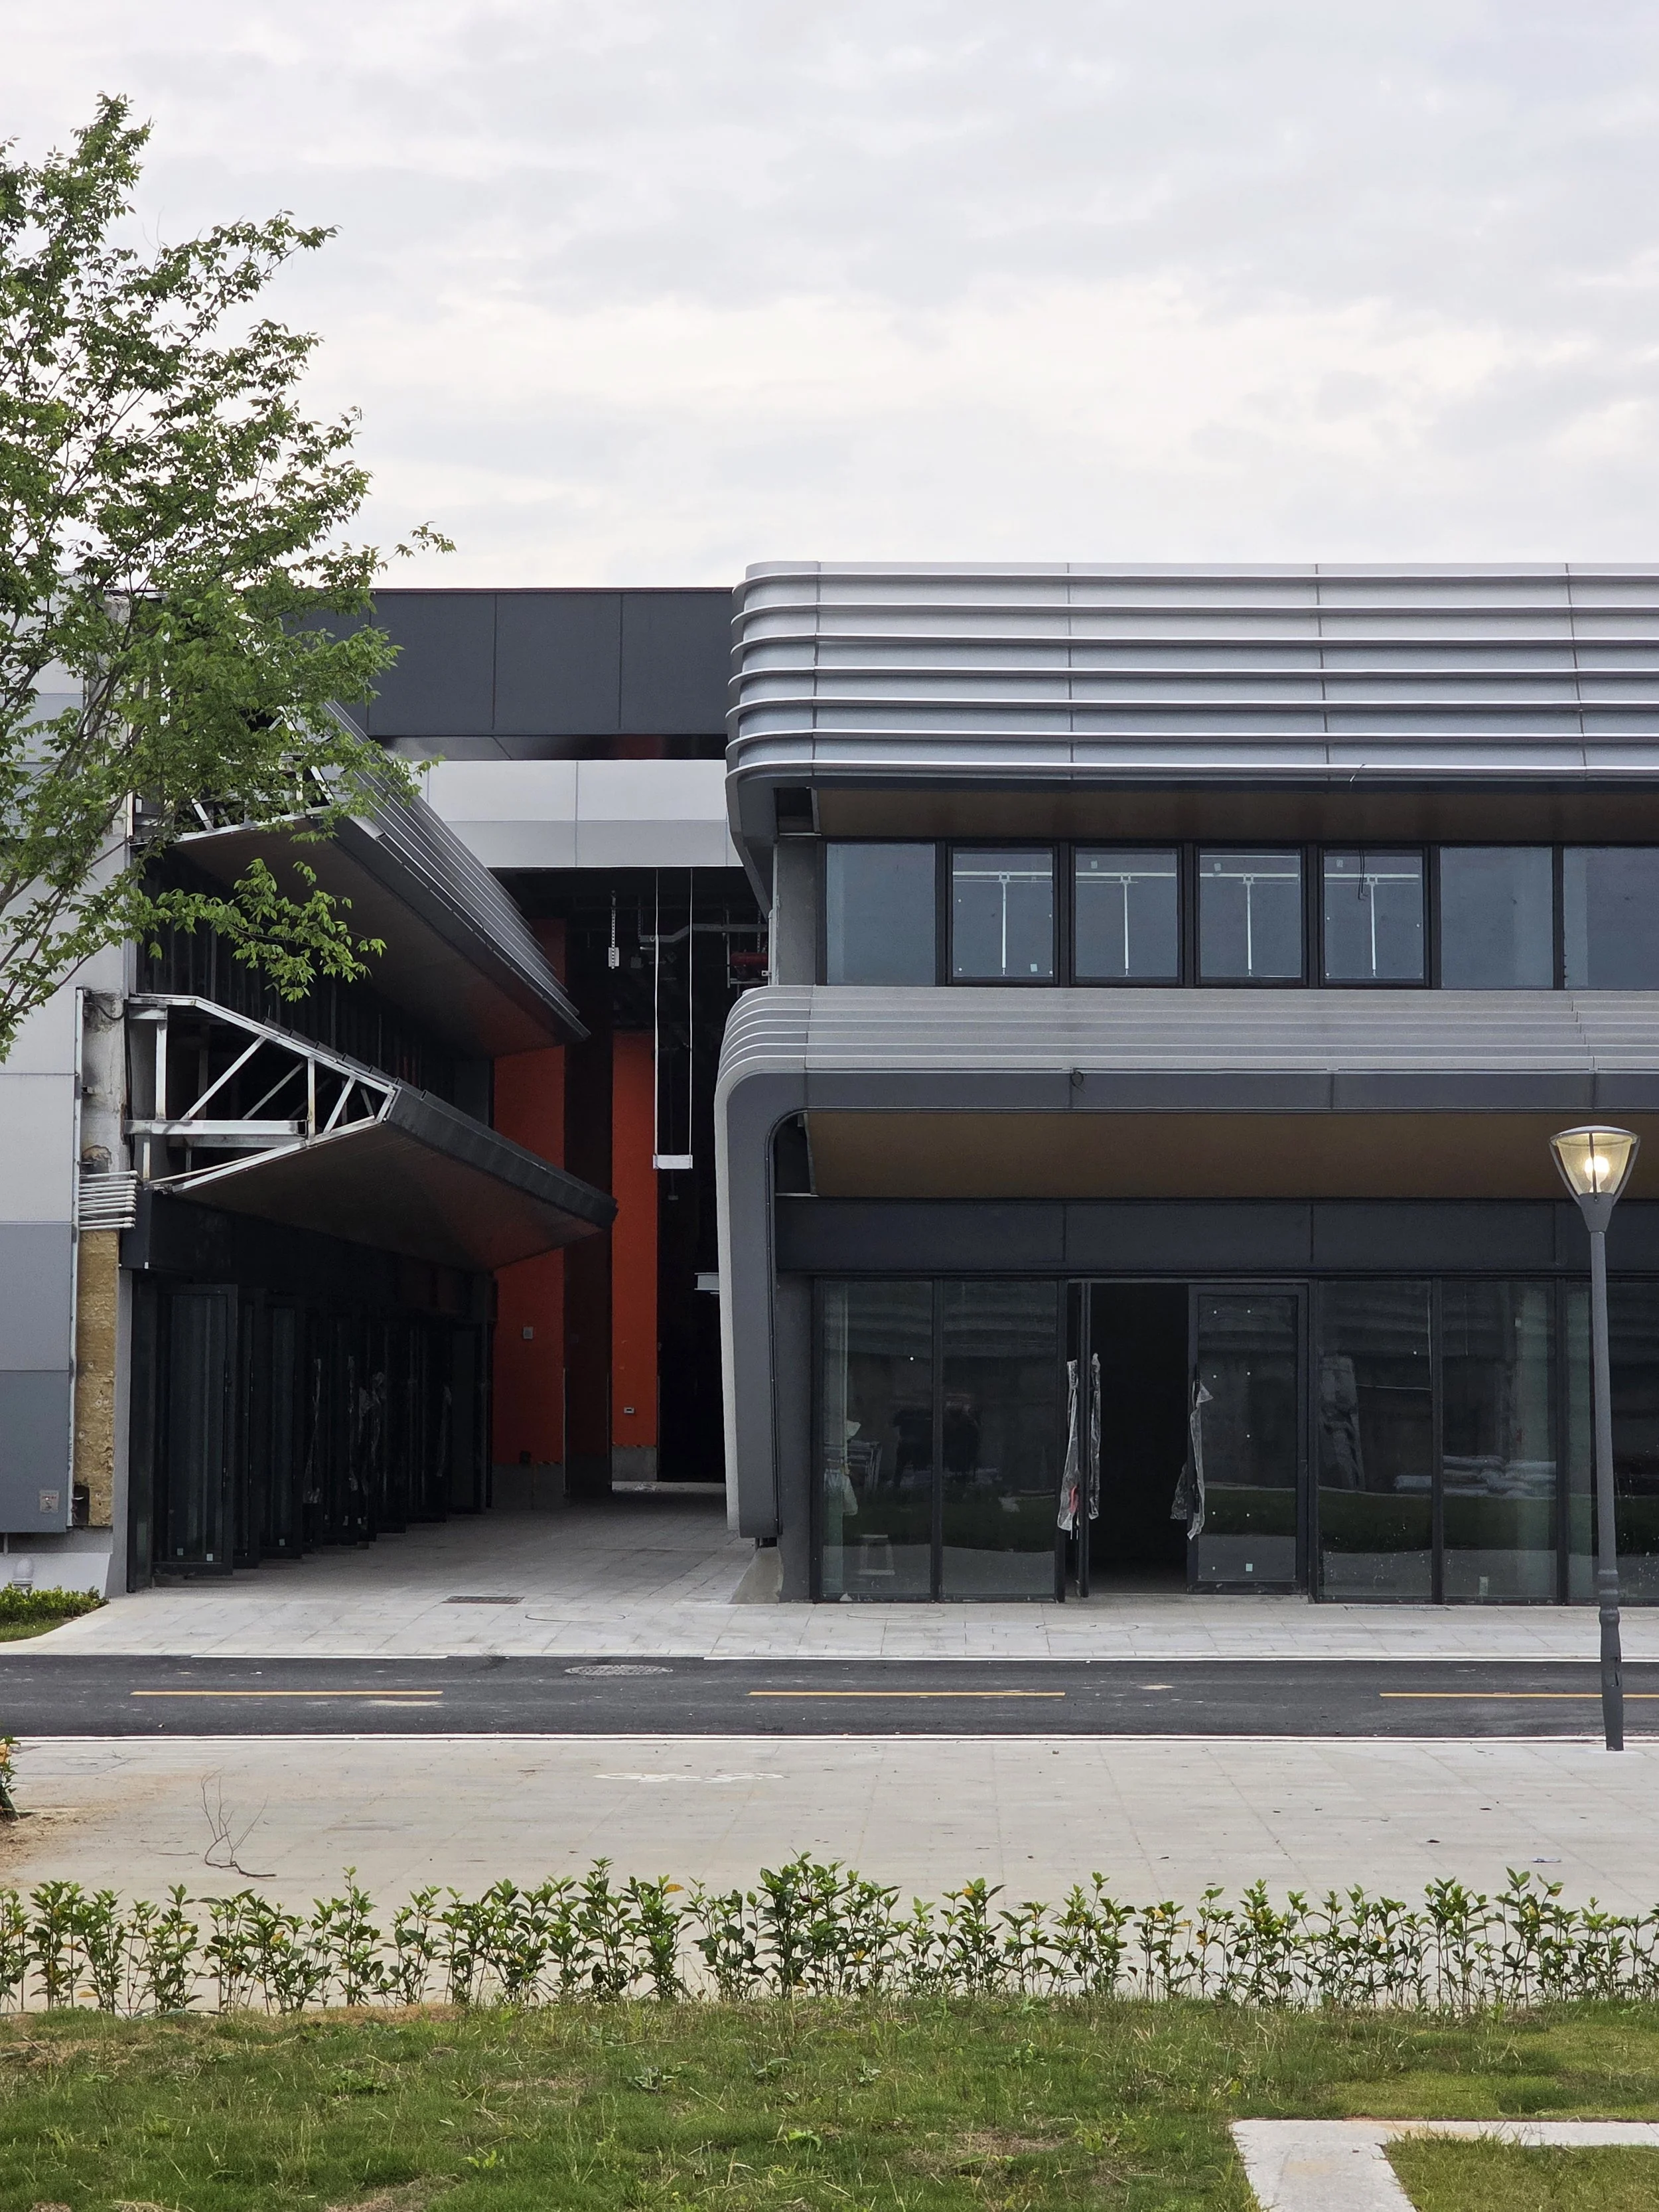
Architectural Expression & Facade Design
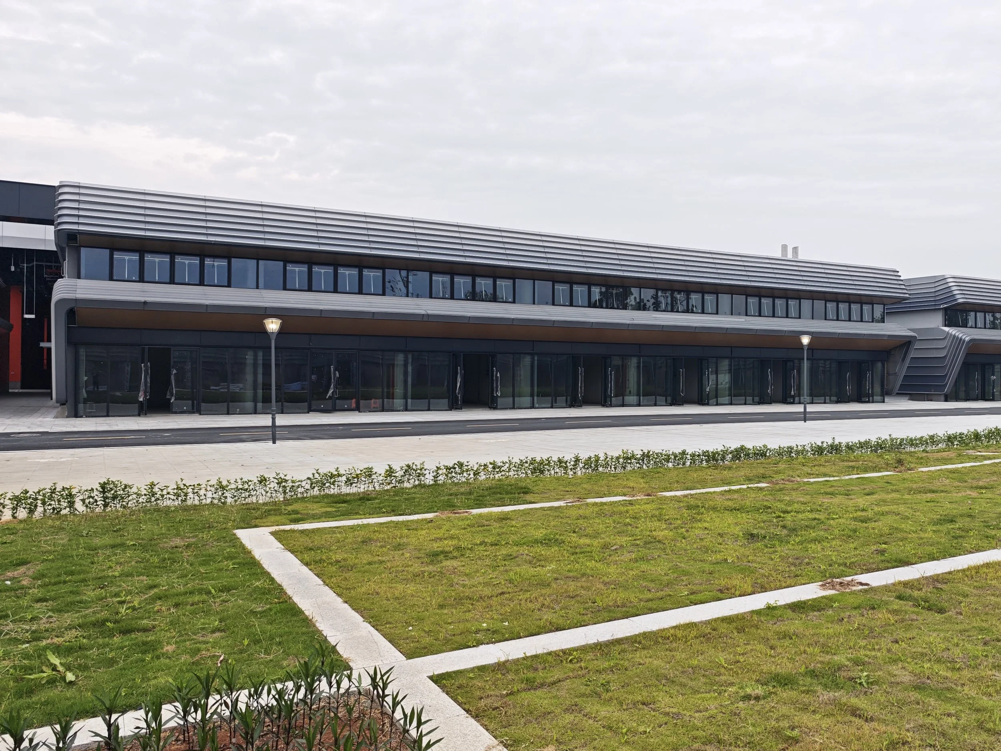
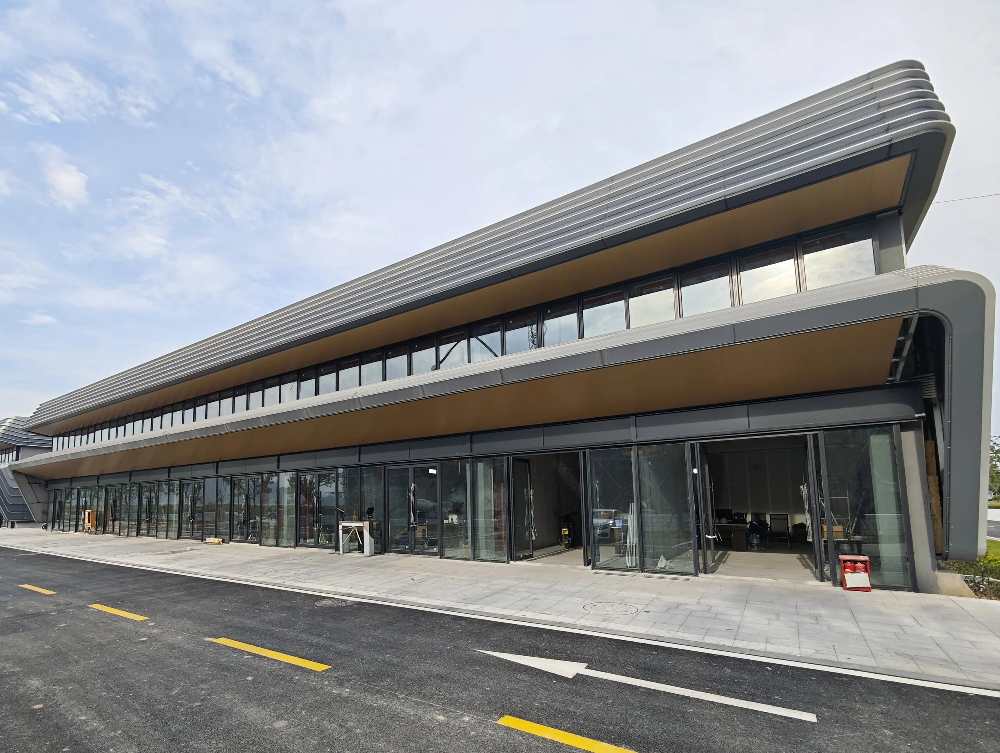
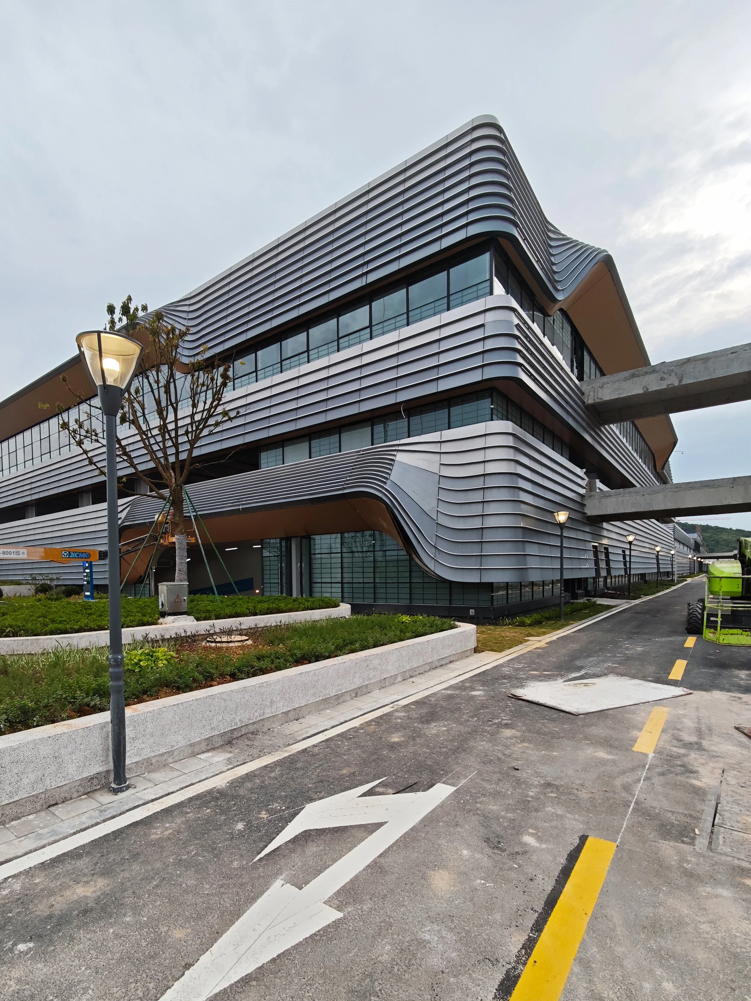
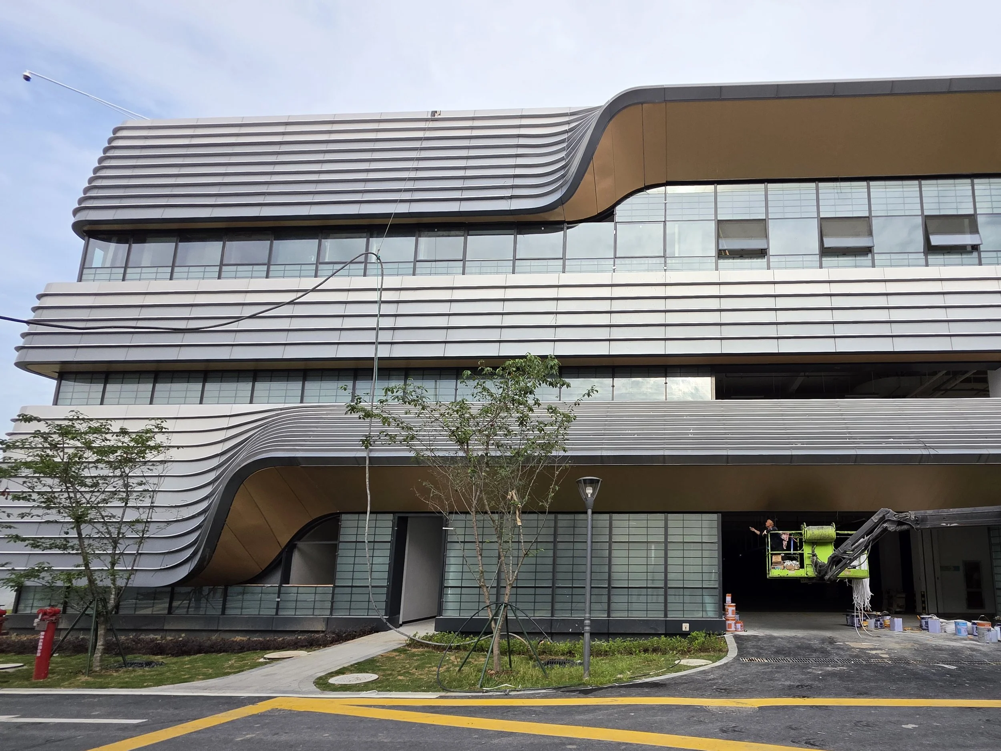
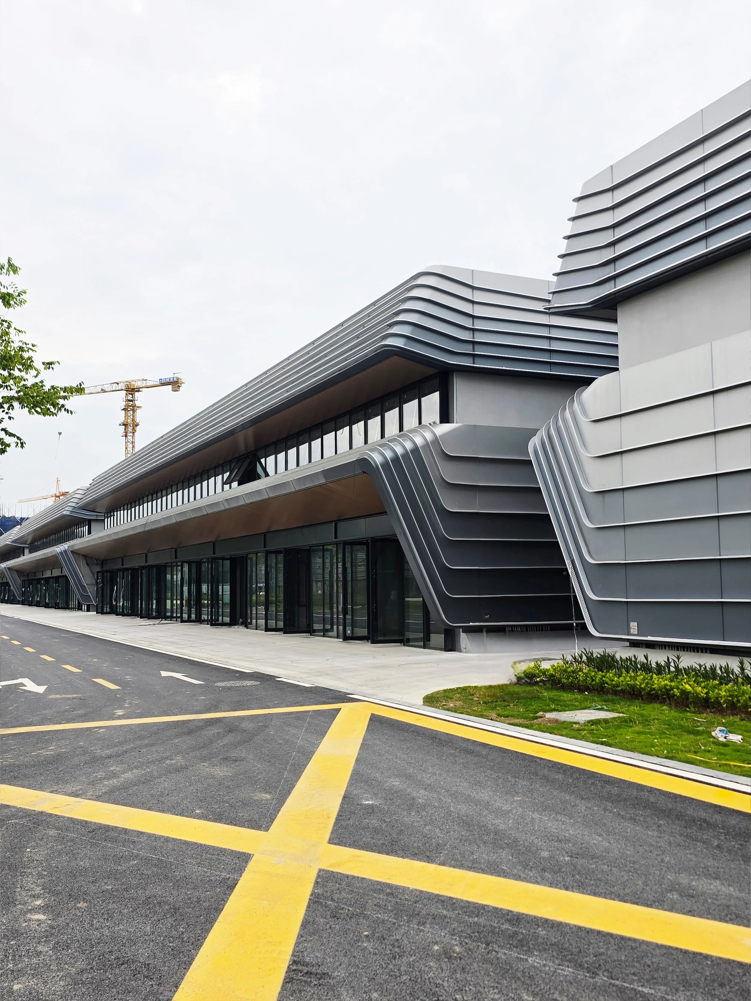
The facade centers on "Fishery Town Culture" to interpret local identity. The building massing is dominated by horizontal lines, utilizing silver-gray gradient aluminum panels paired with horizontal decorative louvers to emulate the dynamic texture of rippling water and rolling waves. Accented with champagne-toned detailing along the underside of the canopies, the design imparts a refined aesthetic to the public building while referencing its maritime context.
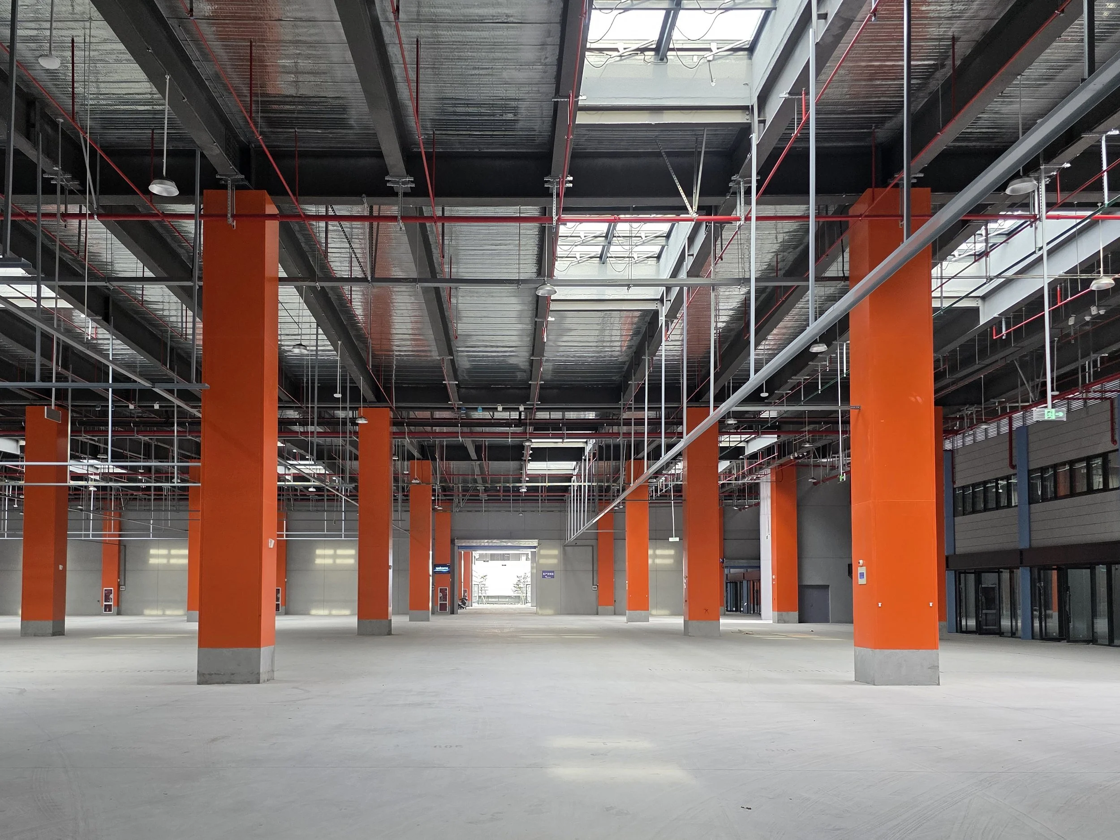
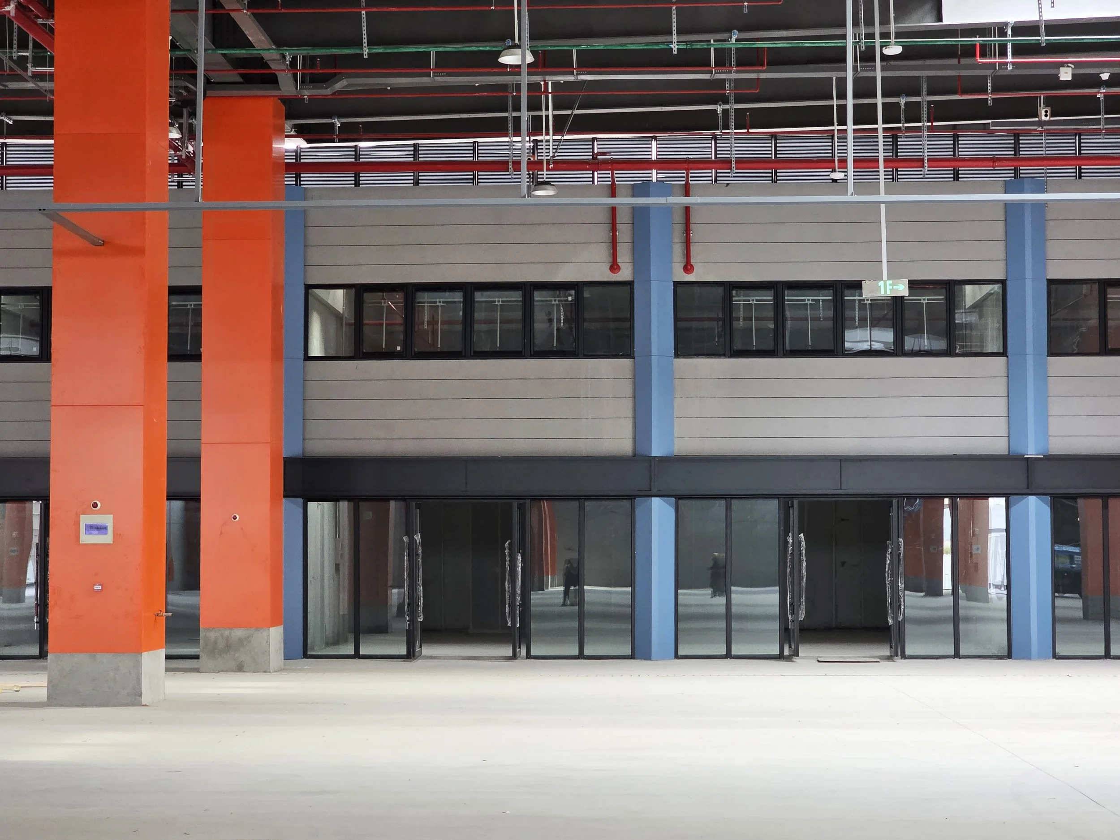
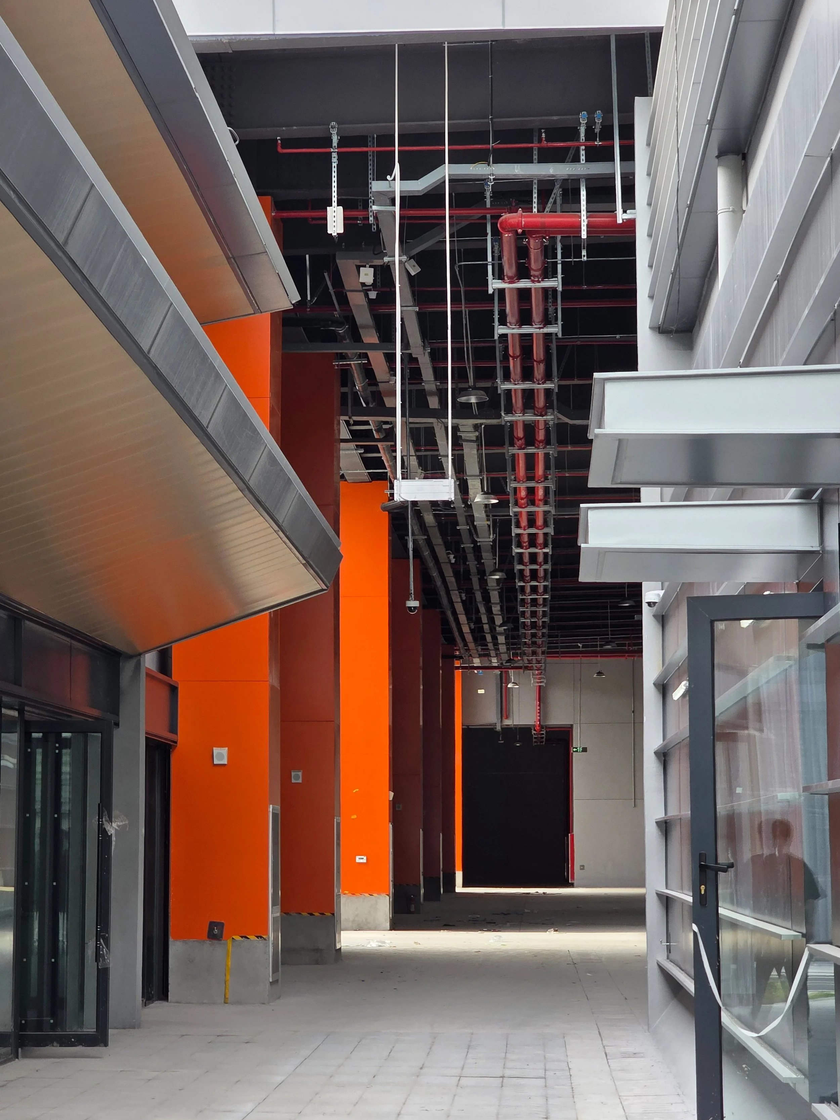
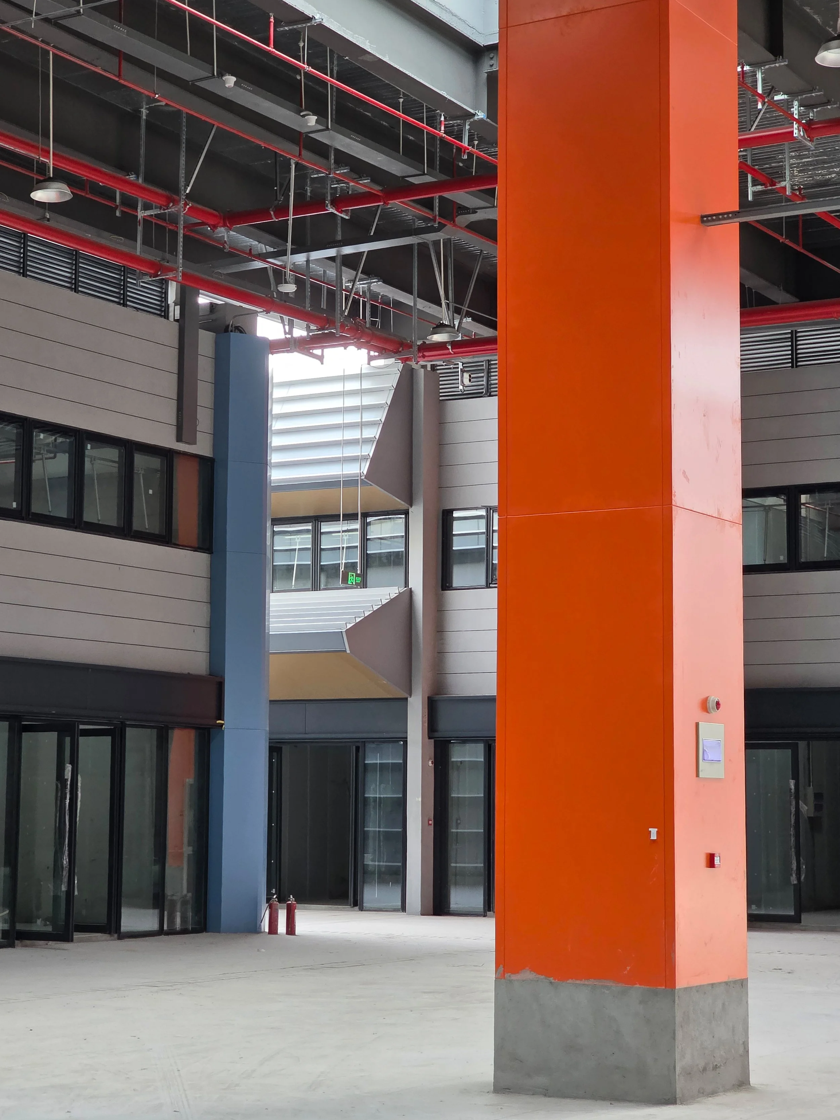
The main hall features a large-span, high-clearance steel roof structure that ensures efficient internal circulation and spatial fluidity. Regularly spaced ribbon skylights channel diffused natural daylight into the interior, resolving the low-lighting issues common in traditional fish markets. The interior palette utilizes light gray as a neutral base, accented by vibrant orange coating on the primary square structural columns. This high-contrast treatment provides intuitive wayfinding while helping delineate distinct circulation and trading zones.
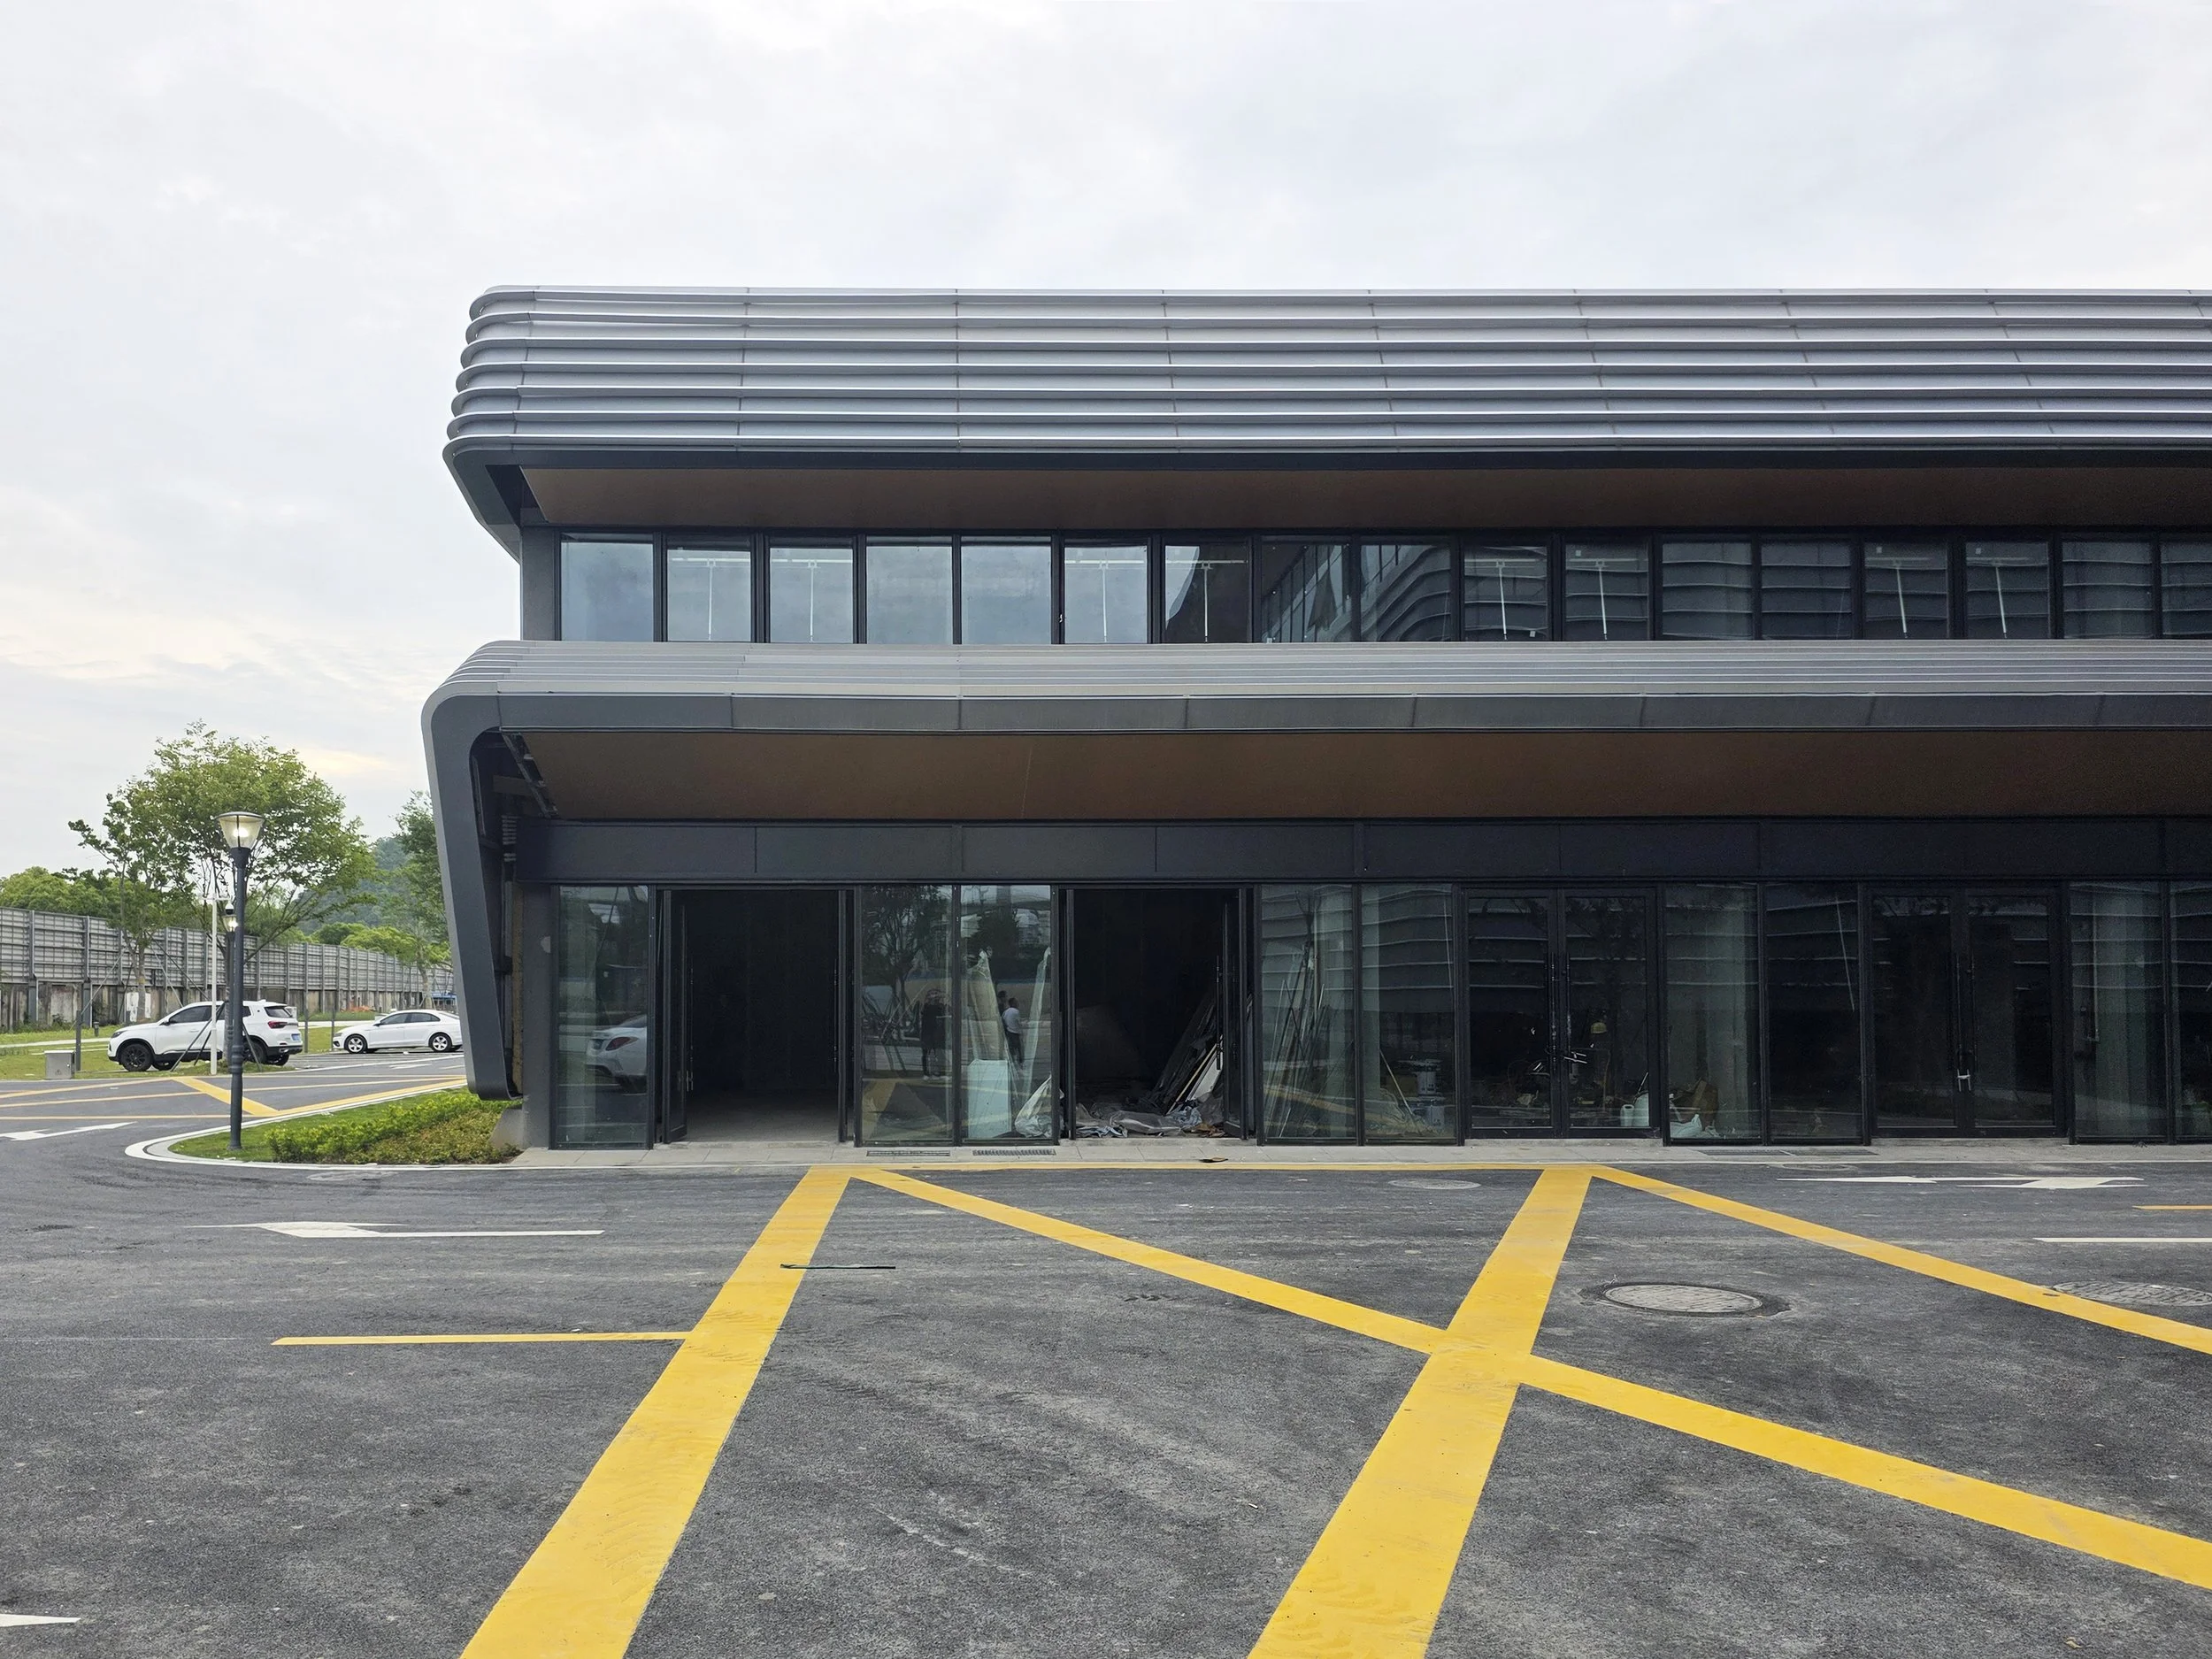
The perimeter retail frontages adhere to a standardized modular facade:
Ground Floor: Fitted with uniform black metal-framed floor-to-ceiling glass doors, maximizing visual transparency between the public corridors and shop interiors.
Second Floor: Combines light gray cladding panels with blue vertical accents and continuous ribbon windows to provide upper-level auxiliary spaces with natural daylight and ventilation.
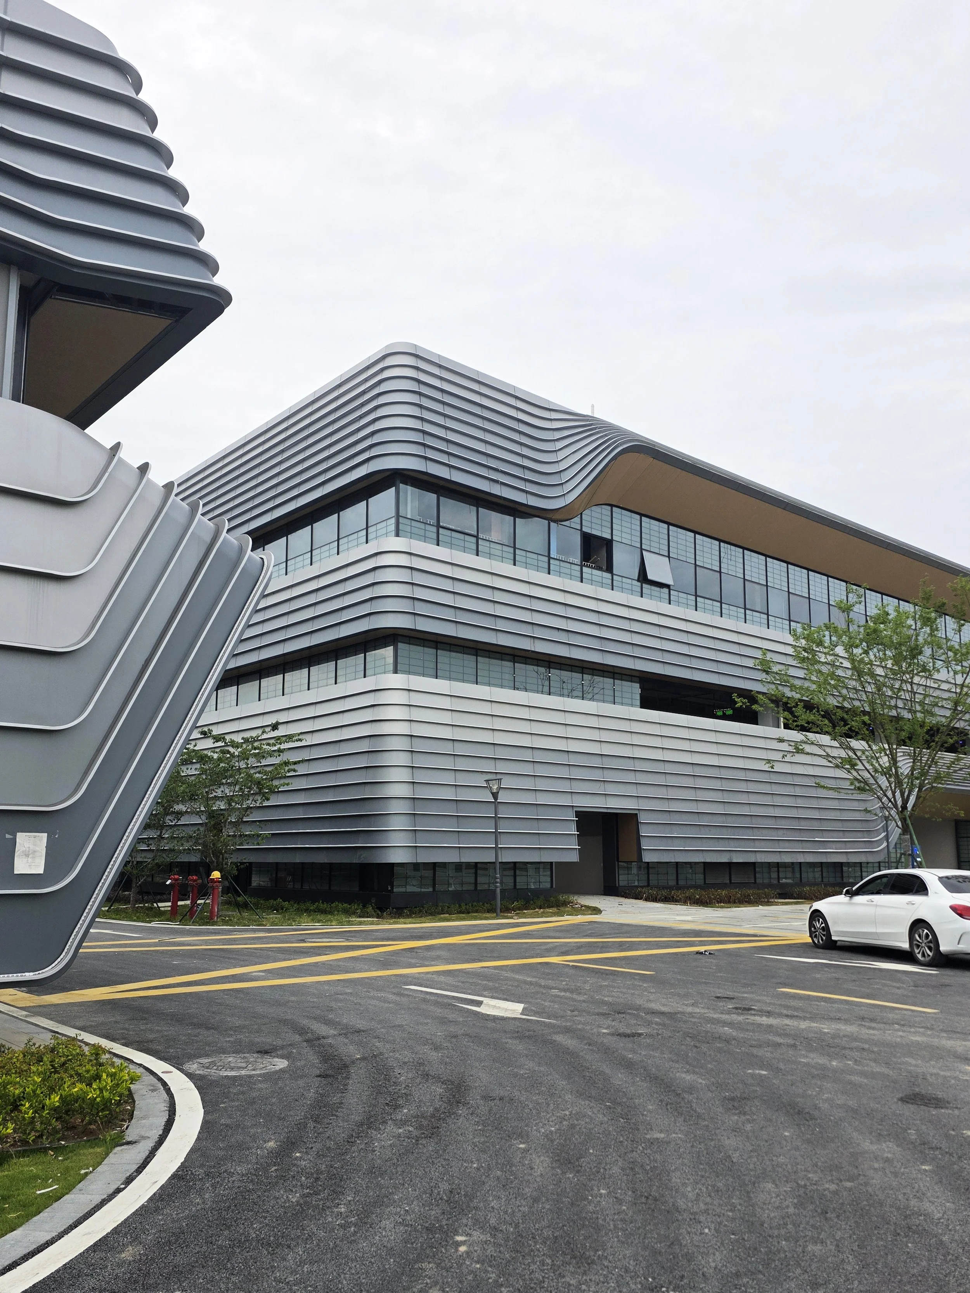
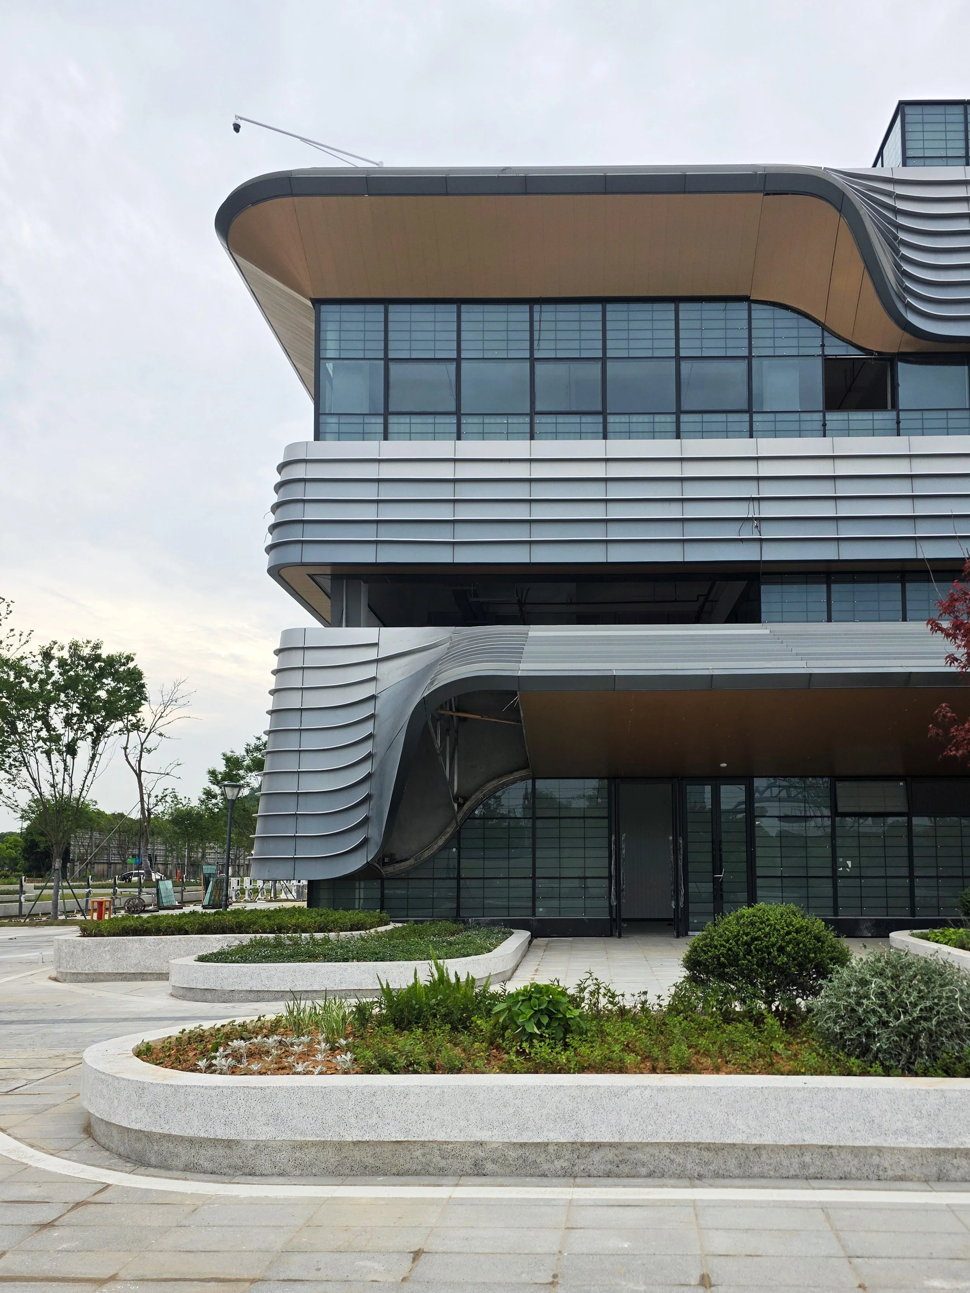
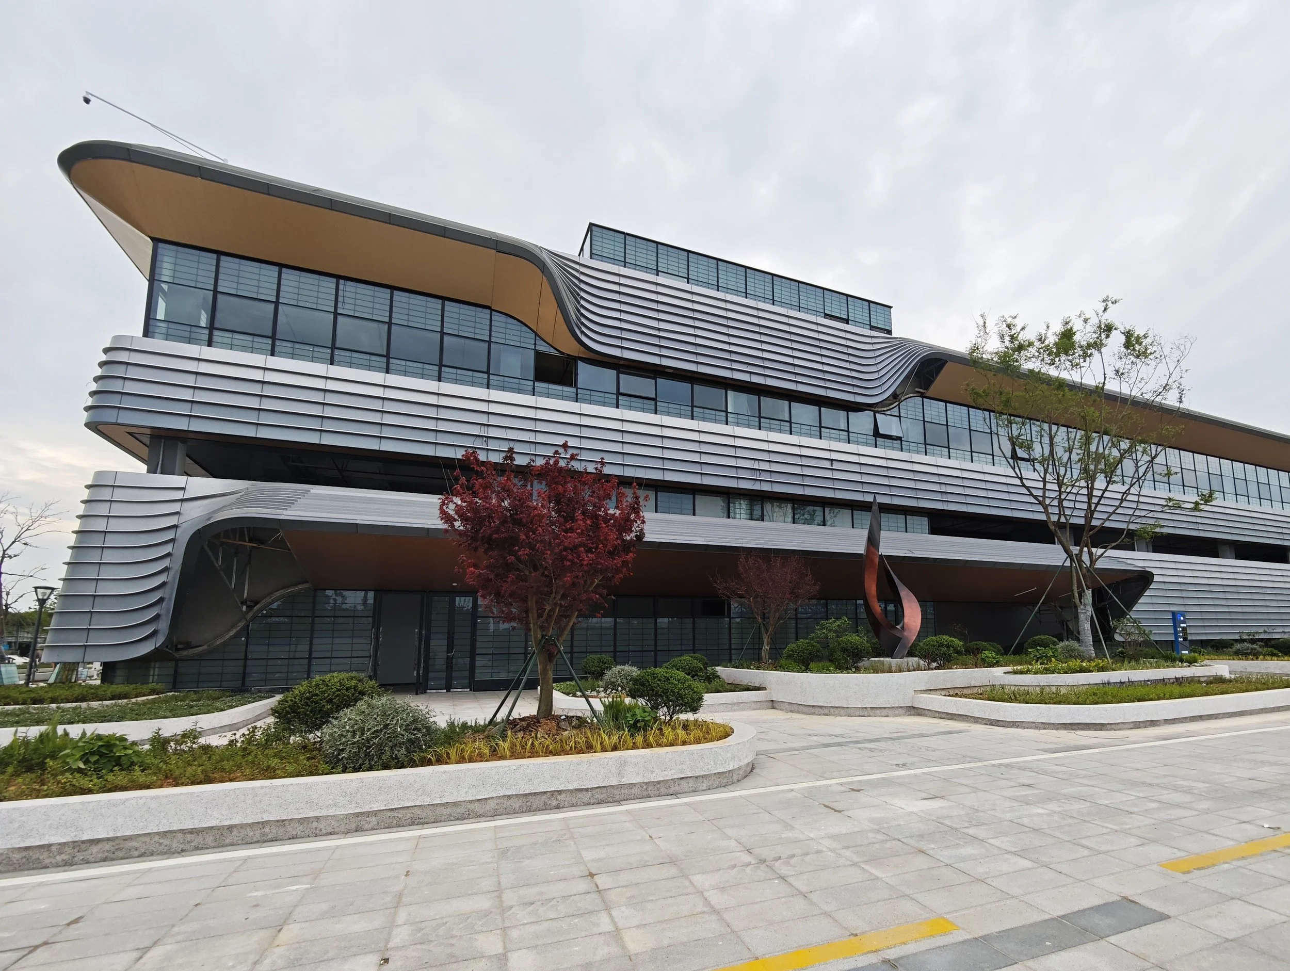
Spatial Layout & Operations
Across a total gross floor area of approximately 18,000 square meters, high-standard water supply and drainage, ventilation, and sanitary waste systems address the environmental pain points of traditional seafood markets. The layout establishes an open circulation network between 140 centralized trading stalls and 134 peripheral retail units, enforcing clear physical segregation between operational areas such as frozen storage and dry sales. Simultaneously, a modern on-site wastewater treatment facility with a daily capacity of 400 tons was completed, reinforcing ecological sustainability.
The market conducted trial operations in early 2026, generating strong trading volumes and setting a firm operational foundation for its post-fishing moratorium opening in August. The adjacent multi-story parking structure provides parking, office space, and e-commerce infrastructure, topped with a landscaped roof garden designed as a break-out and collaboration space for office and e-commerce tenants.
Outlook
Behind the commercial frontages, construction on the core cold-chain logistics facility is progressing rapidly. The primary structure is scheduled to top out in Q3 2026 and achieve full operational status in 2027. Upon completion, it will deliver over 50,000 tons of modern cold-storage capacity. The facility includes specialiSed precision-temperature zones, standard cold rooms, and dry storage to meet the strict requirements of high-end seafood, closing the cold-chain loop from deep-sea harvesting to the end consumer and upgrading regional storage infrastructure.
Looking ahead, the long-term master plan will introduce experiential lifestyle amenities, including open-air seafood stalls, yellow croaker exhibition halls, fine dining, and leisure entertainment. Concurrently, the development integrates an "Online + Offline" dual trading model. Supported by dedicated live-streaming facilities and digital management backends, the hub connects directly to origin supply chains—lowering logistics costs, boosting trading efficiency, and transitioning the site from a regional distribution point into an integrated primary wholesale market.
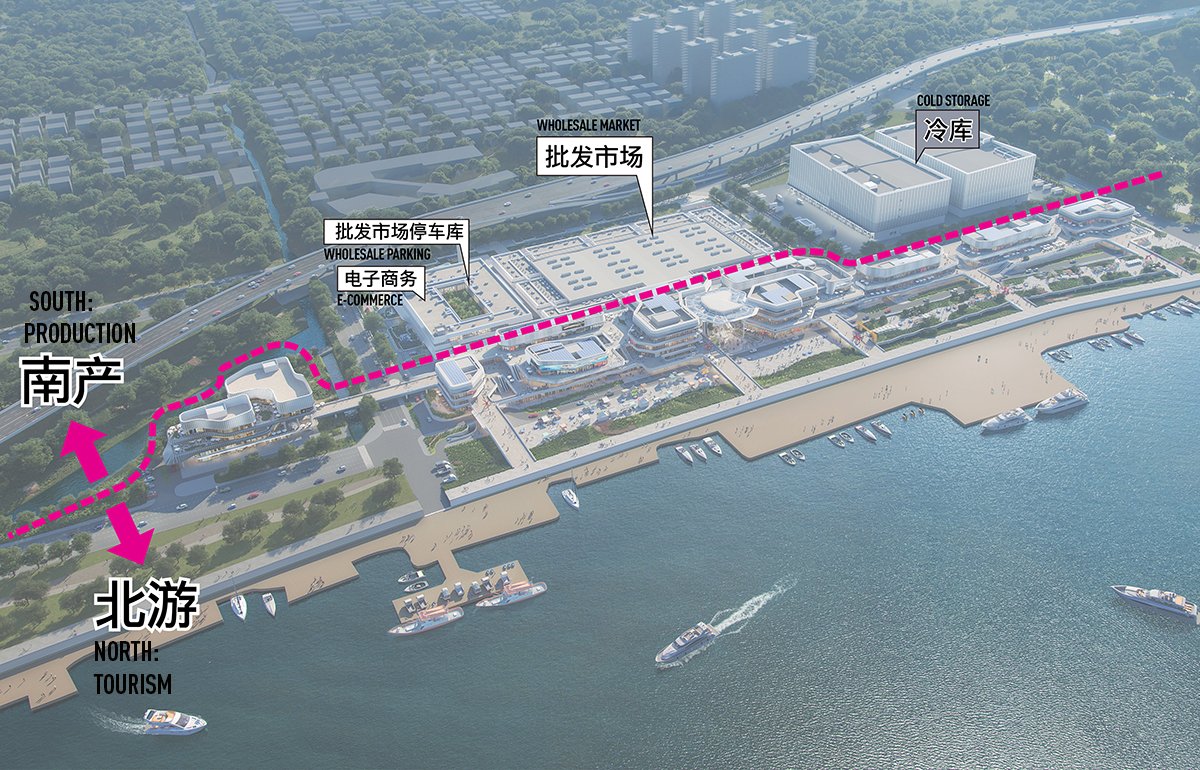
MASTER PLAN AERIAL VIEW